Union City has a lot of two-family houses. Many owners live on one floor and rent the other, or share the house with family. Remodeling one of these buildings is not the same as fixing up a single-family home. You have two units, shared walls and floors, utilities that may or may not be split, and sometimes a tenant living a few feet from the work.
We are a general contractor that works in Union City and across Hudson County. Here is what we tell owners before they start.
Know what you own before you design anything
Much of Union City's housing is old. Plenty of two-families were built long before modern codes, and many have been renovated piece by piece over the years. Before you pick finishes, find out:
- Is it legally a two-family? Your tax records and certificate of occupancy should match how the house is being used. If the plan changes the number of units, that is a zoning question, not just a construction question.
- What is behind the walls? Old buildings can hide outdated wiring, galvanized or cast-iron pipes, sagging joists and past "handyman" work. Open one area early if you can, or at least budget for surprises.
- Which unit does what? Map out which meters, panels, water heaters, boilers and shut-off valves serve each floor. In older two-families these are sometimes shared or tangled together.
Permits: Union City's construction office and the NJ code
Union City follows the New Jersey Uniform Construction Code (UCC). Permits are handled by the city's Construction Code Agency (the Building Department), located at City Hall, 3715 Palisade Avenue.
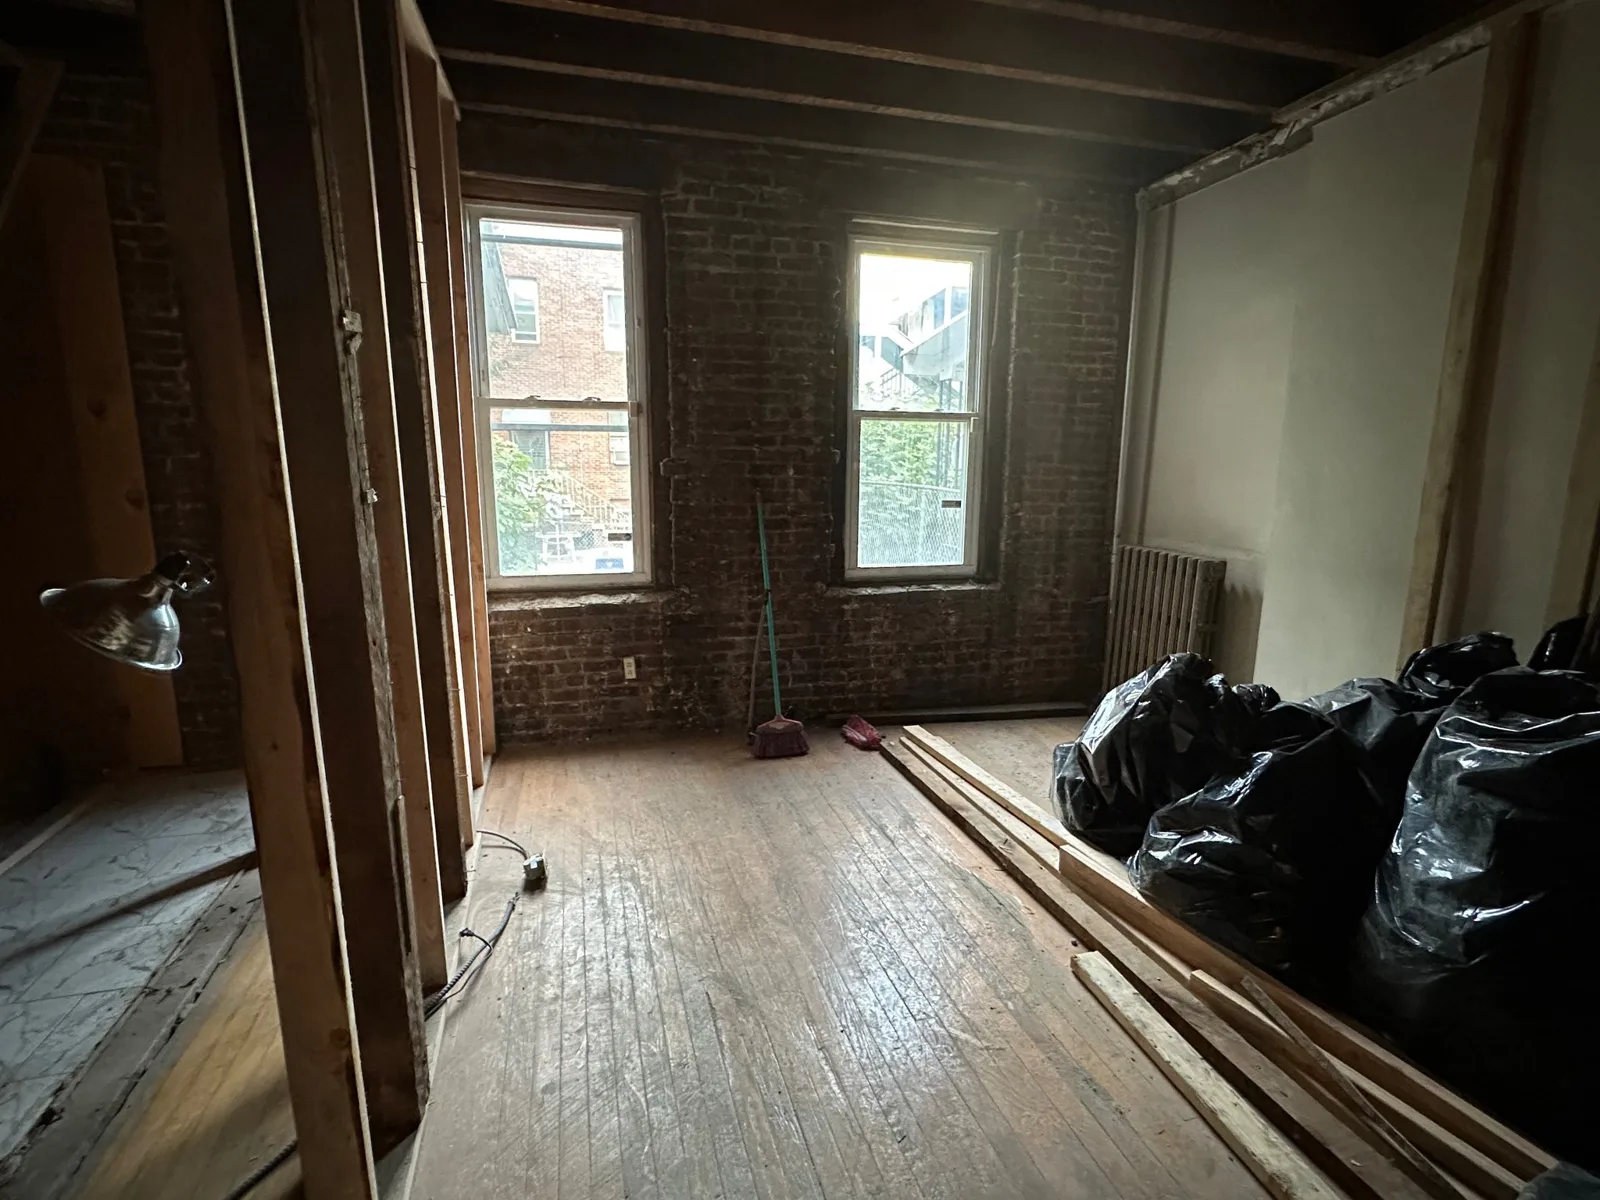
Under the UCC, "ordinary maintenance" such as painting, replacing flooring or small drywall patches does not need a permit. But once you touch structure, plumbing, gas, electrical wiring or HVAC, you need one. That includes moving a wall, relocating a bathroom or kitchen, or adding circuits. Some smaller jobs fall under "minor work," which still needs a permit, but work can start after the office is notified.
For renovations in existing buildings, New Jersey also has a Rehabilitation Subcode. It sets what has to be brought up to current standards based on how much of the building you are changing. A bigger scope can mean more upgrades, so plan for that early.
Expect inspections at rough-in (framing, plumbing, electrical, mechanical) before walls close, and final inspections at the end. Bigger jobs may need drawings from an architect or engineer. A licensed contractor should pull the permits and meet the inspectors, so you are not left sorting it out yourself.
Working around a tenant (or family) in the other unit
This is the part people underestimate. If someone lives in the other unit, the job has to work for them too.
- Talk to them early. Explain the work, the schedule and the noisy days. Under New Jersey law, you generally need a tenant's consent to enter their unit, so if we need access for pipes, wiring or ceilings, plan it with them ahead of time and follow the lease.
- Plan shutdowns. Water, power and heat may be shared or run through the other unit. Schedule shutoffs in advance and keep them short.
- Control dust and debris. Shared hallways and stairs need floor protection, dust barriers and daily cleanup. Debris should go out without blocking the tenant's way in and out.
- Keep the fire separation intact. The floor or wall between units does more than hold up the house. If we open it for pipes or wires, it has to be sealed back properly.
- Check lead paint rules. Most homes built before 1978 may have lead-based paint. New Jersey now requires periodic lead-safe inspections for most pre-1978 rental units, including two-family homes. If you rent out a unit, factor that in, and make sure anyone disturbing old paint uses lead-safe practices.
If you are covered by Union City's rent control ordinance and hope to recover some renovation costs from rent, look at the city's rules before you start. They have their own process and paperwork.
Plumbing, electrical and HVAC: think per unit
A remodel is the best time to sort out each unit's systems.
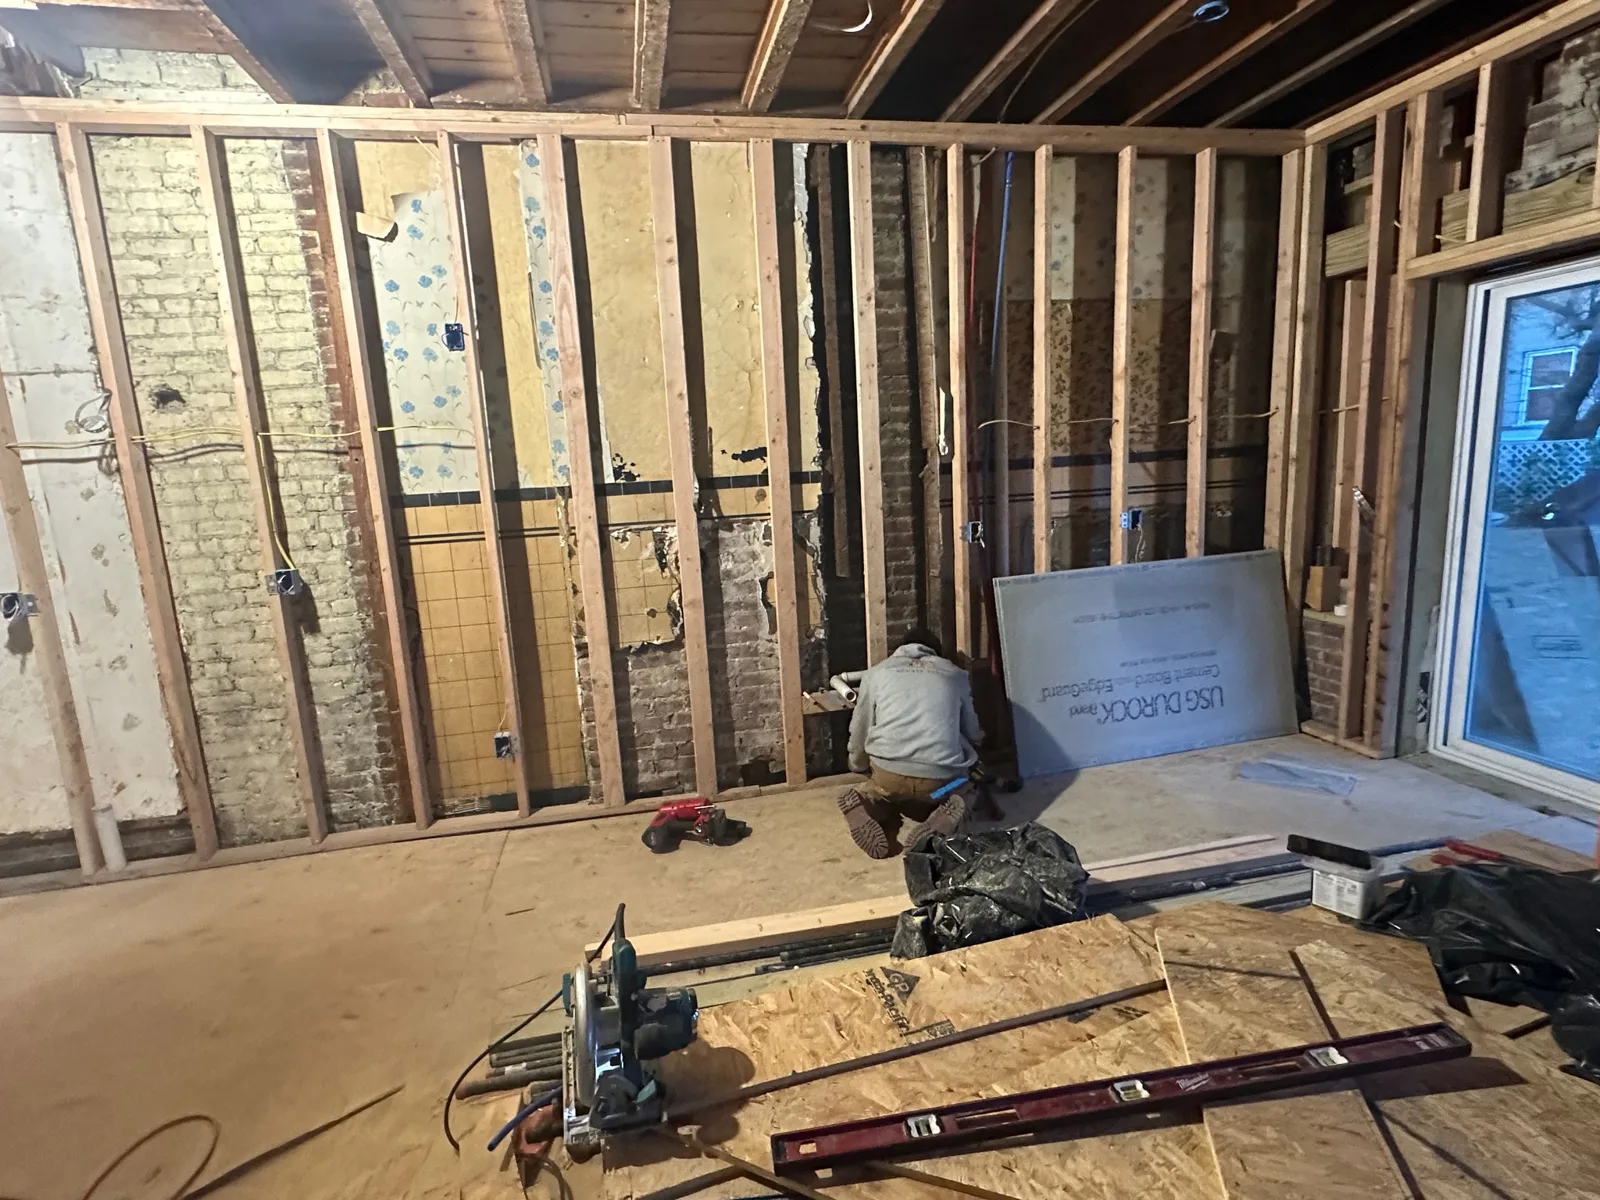
- Electrical: Each unit should have its own panel with circuits that stay in that unit. Old service may not handle new kitchens, laundry or air conditioning. Ask if a service upgrade makes sense while the walls are open.
- Plumbing: In stacked two-families, the upstairs bathroom and kitchen usually drain through the floor below. Replacing old drain and supply lines in one unit can mean opening ceilings in the other, so coordinate those days.
- Heating and cooling: Many older two-families share one boiler. Separate systems give each unit its own control and make billing simpler, but they take space, venting and planning. Mini-splits are common for adding cooling without ductwork.
- Water heaters and meters: Decide if each unit gets its own. It affects cost now and who pays what later.
Budget and schedule for an older house
Every job is different, so we will not throw out numbers here. What we can say is that older two-families nearly always hold surprises. Keep a contingency on top of the estimate, and ask for a written, itemized estimate that lists what is not included. Allow time for permits and inspections, and add extra time if you are coordinating with a tenant.
Hire a licensed, insured general contractor
Look for a contractor who is registered in New Jersey, carries insurance and puts everything in writing. Hoboken GC LLC is licensed and insured, NJ Home Improvement Contractor License #13VH13409900. We are open 24/7 and serve Hoboken, Union City and all of Hudson County.
Ready to talk about your Union City two-family?
Call us at (201) 815-4260 or request a free estimate at hobokengc.com. We will walk through both units with you and give you a clear, written plan before any work starts.