
In Hoboken, a basement or ground floor is often the last big piece of space a home has left. It is also where water shows up first. Before we frame a single wall we look at where moisture comes in, how the space drains and what the flood-zone rules allow, so the finished room stays dry and passes inspection.
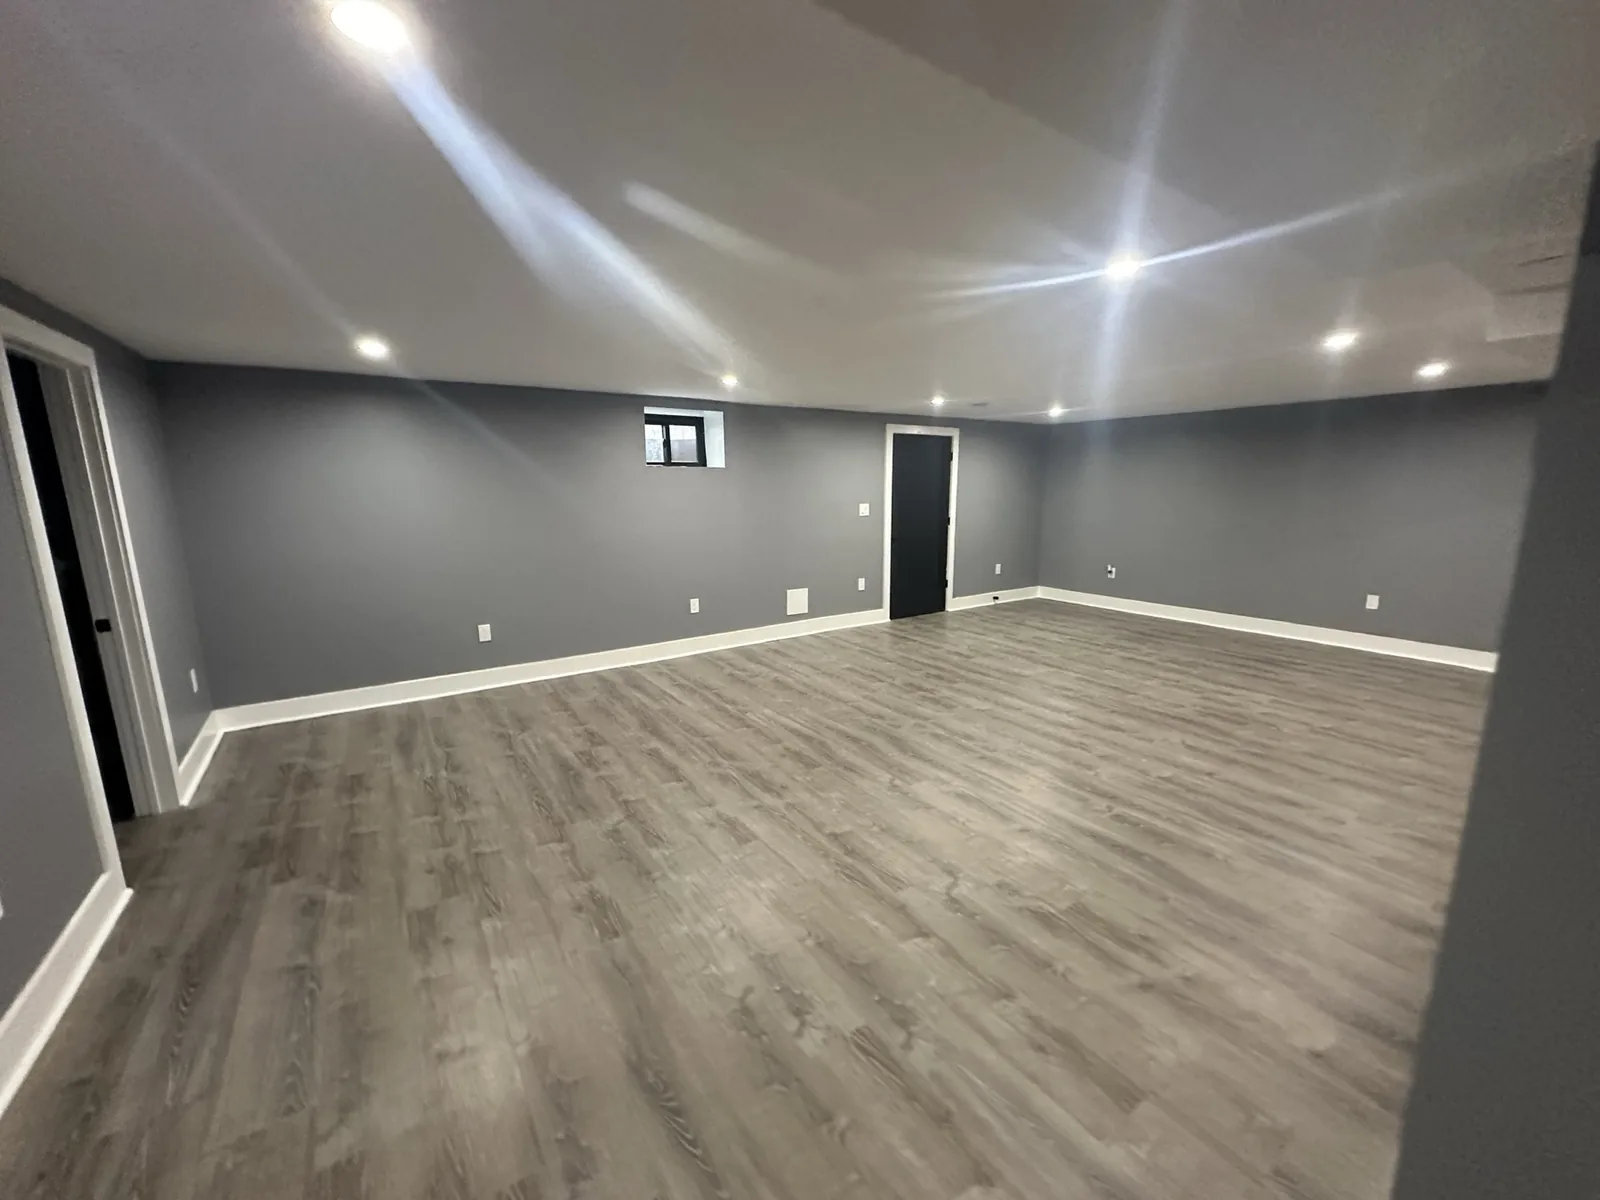
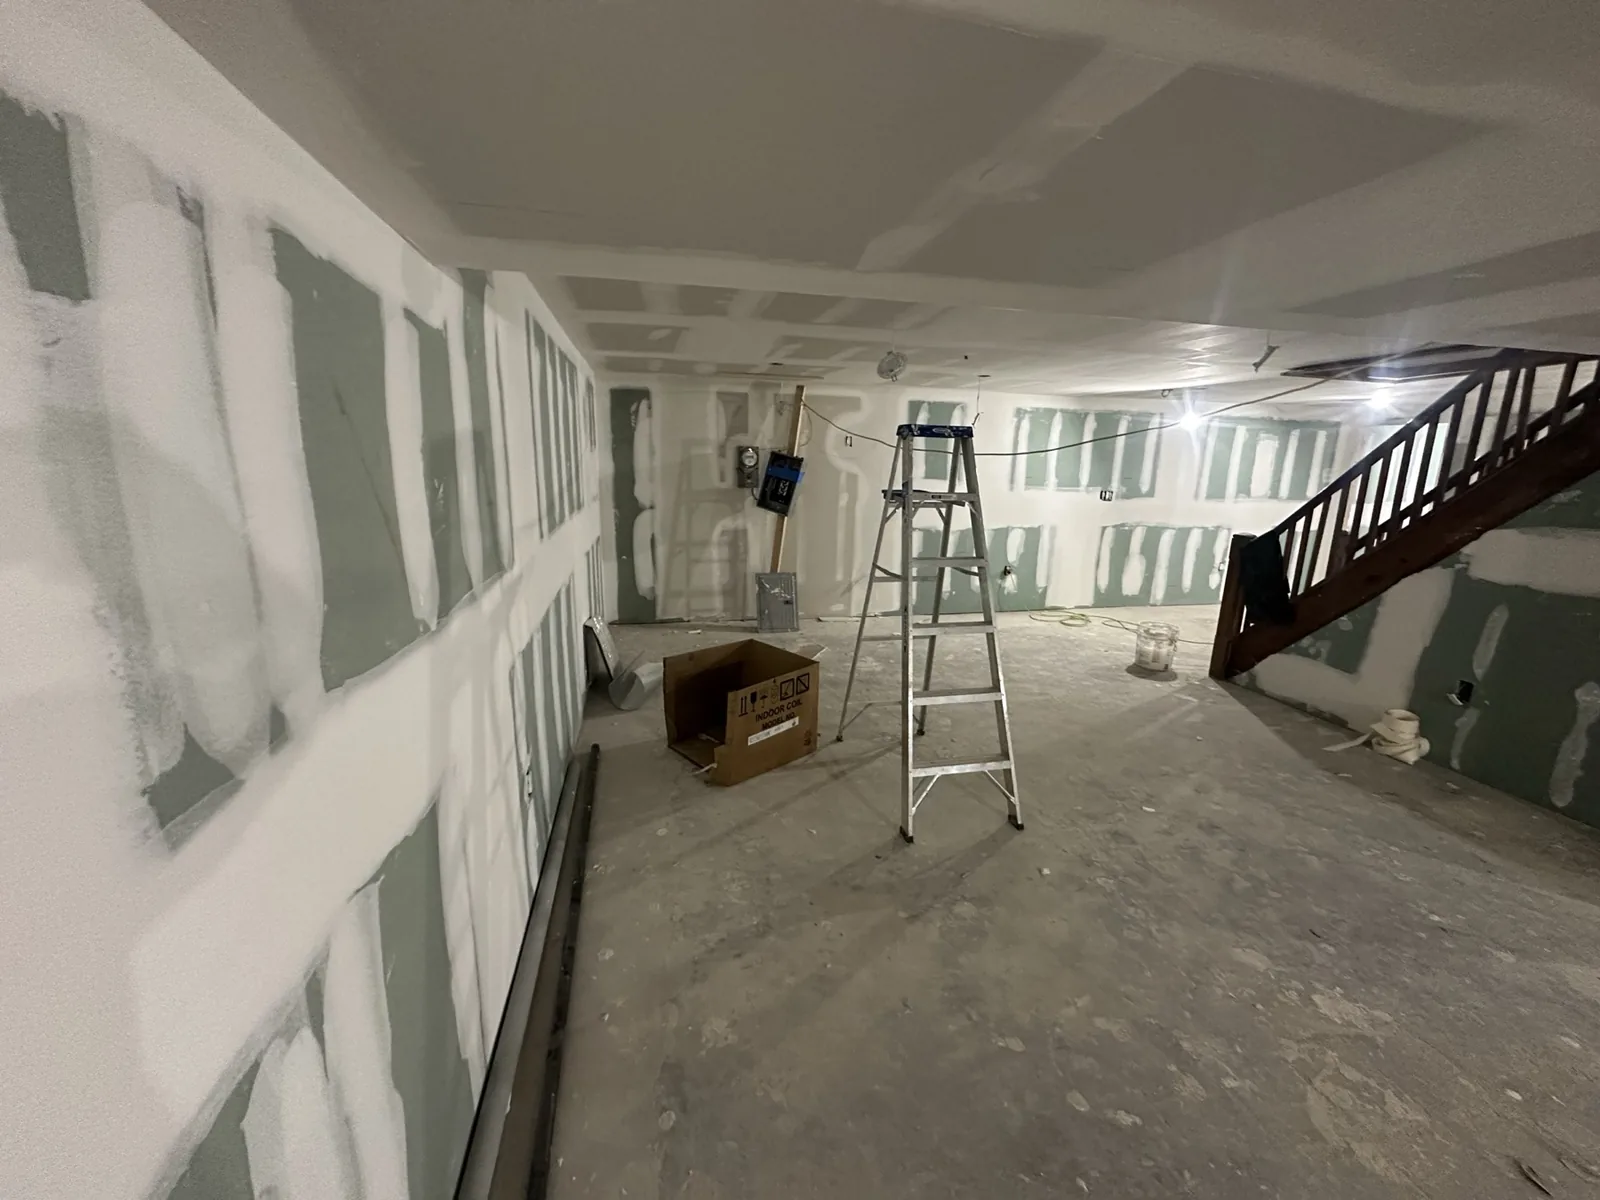
What basement finishing includes
- Moisture and drainage checks, with sealing, sump or drainage work where it is needed.
- Framing and insulation set off the foundation walls.
- Electric — new circuits, lighting and outlets to code.
- Plumbing for a bathroom, laundry or wet bar.
- Drywall, flooring, paint and trim.
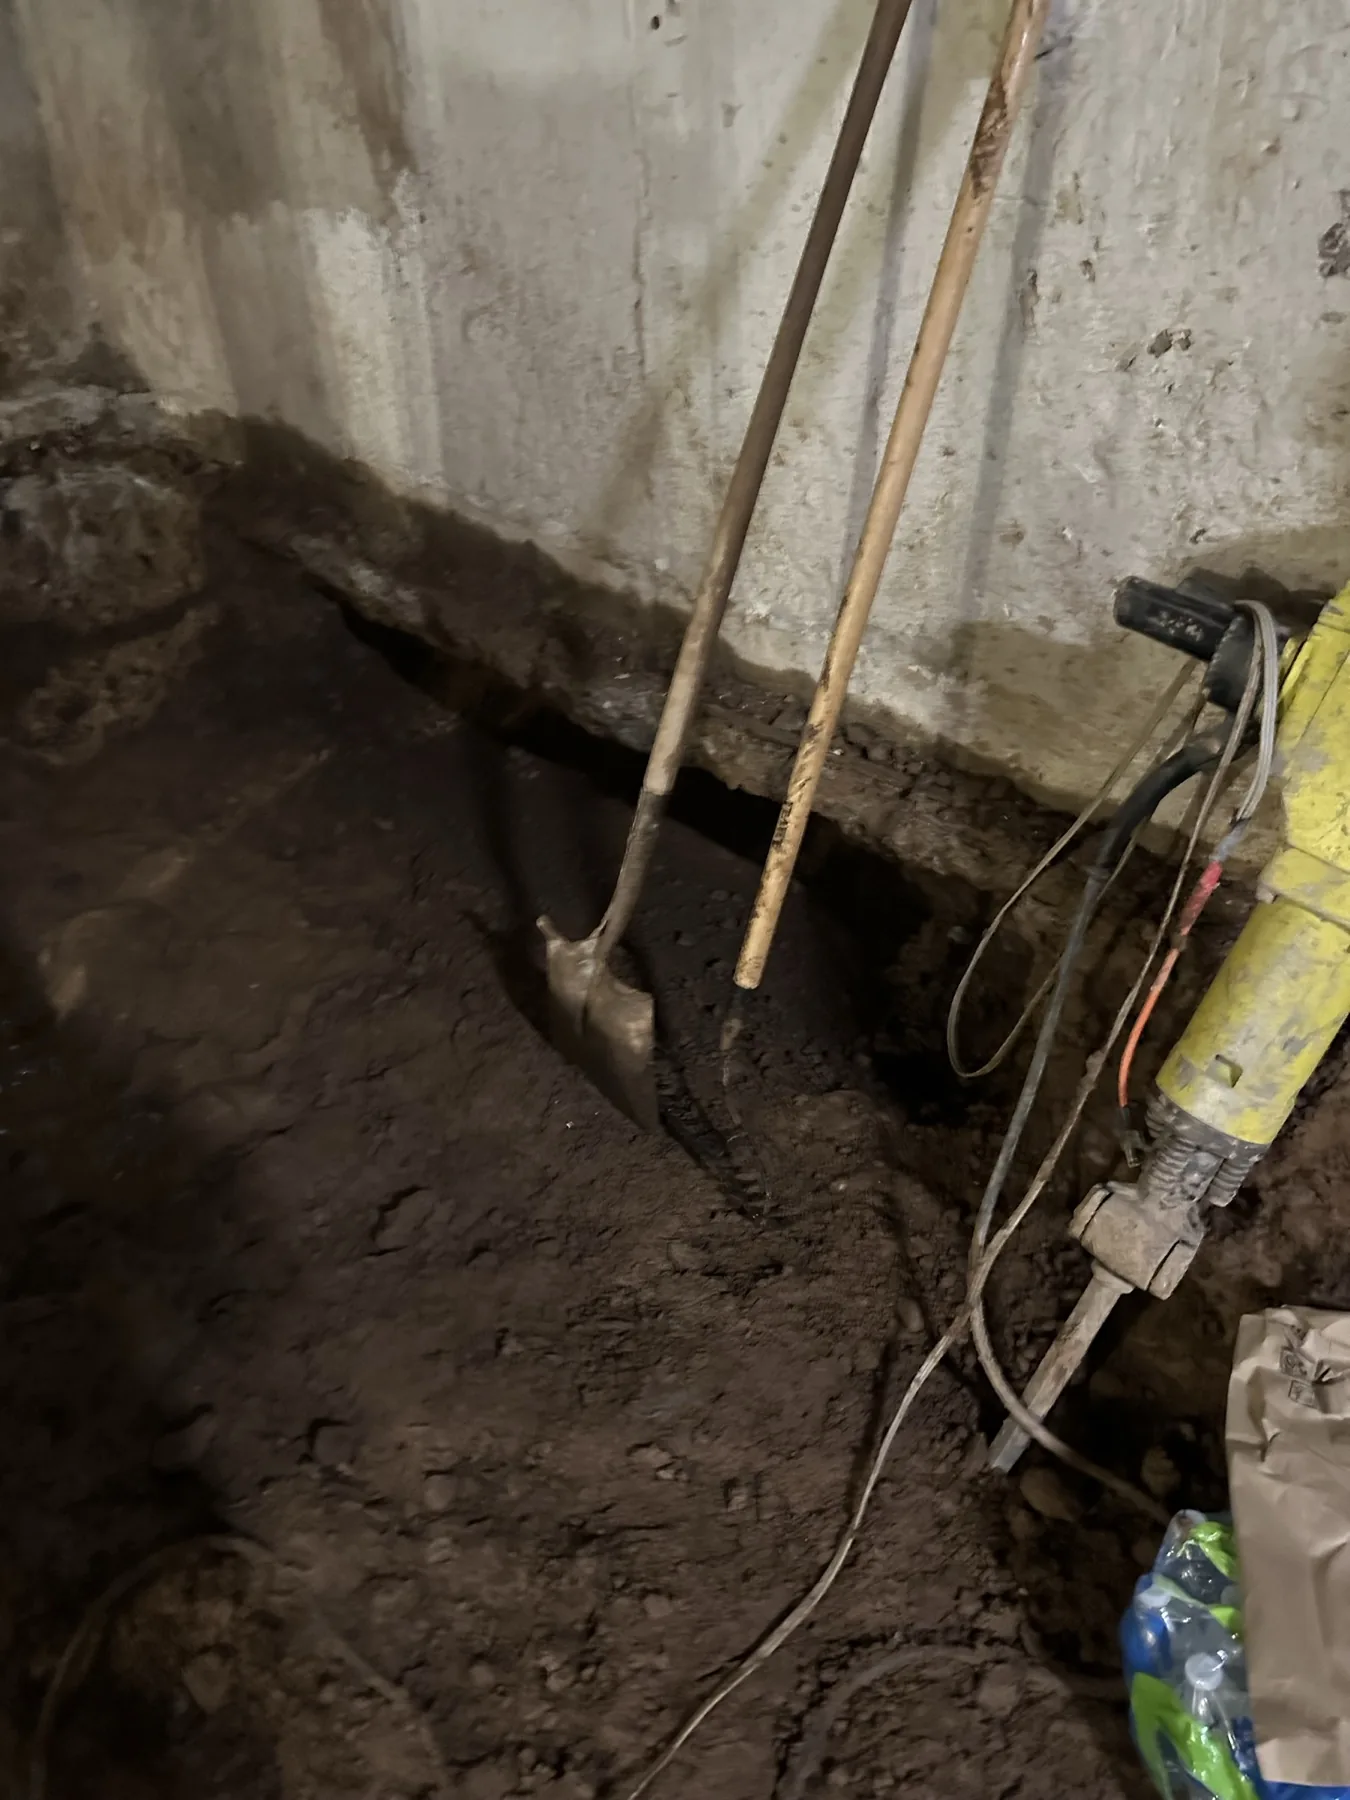
Lowering floors and underpinning
Some older basements are simply too low. Lowering the floor means digging below the existing footings and underpinning them, which is structural work that needs engineering and a permit. We have done this kind of work as part of a whole-house renovation.
Flood zones
Much of Hoboken is in a FEMA flood zone, and finishing space below the flood elevation can bring extra rules on materials and equipment placement. We walk through this with you before design starts.
Hoboken GC LLC is licensed (NJ HIC #13VH13409900) and insured. Estimates are free.