A kitchen remodel in Hoboken is usually about making a tight space work harder. Moving a sink, adding an island or running a new range line changes the plumbing, gas and electric, and in condo buildings those changes also need board approval. We plan the layout with those limits in mind so the design you pick is one that can actually be built.
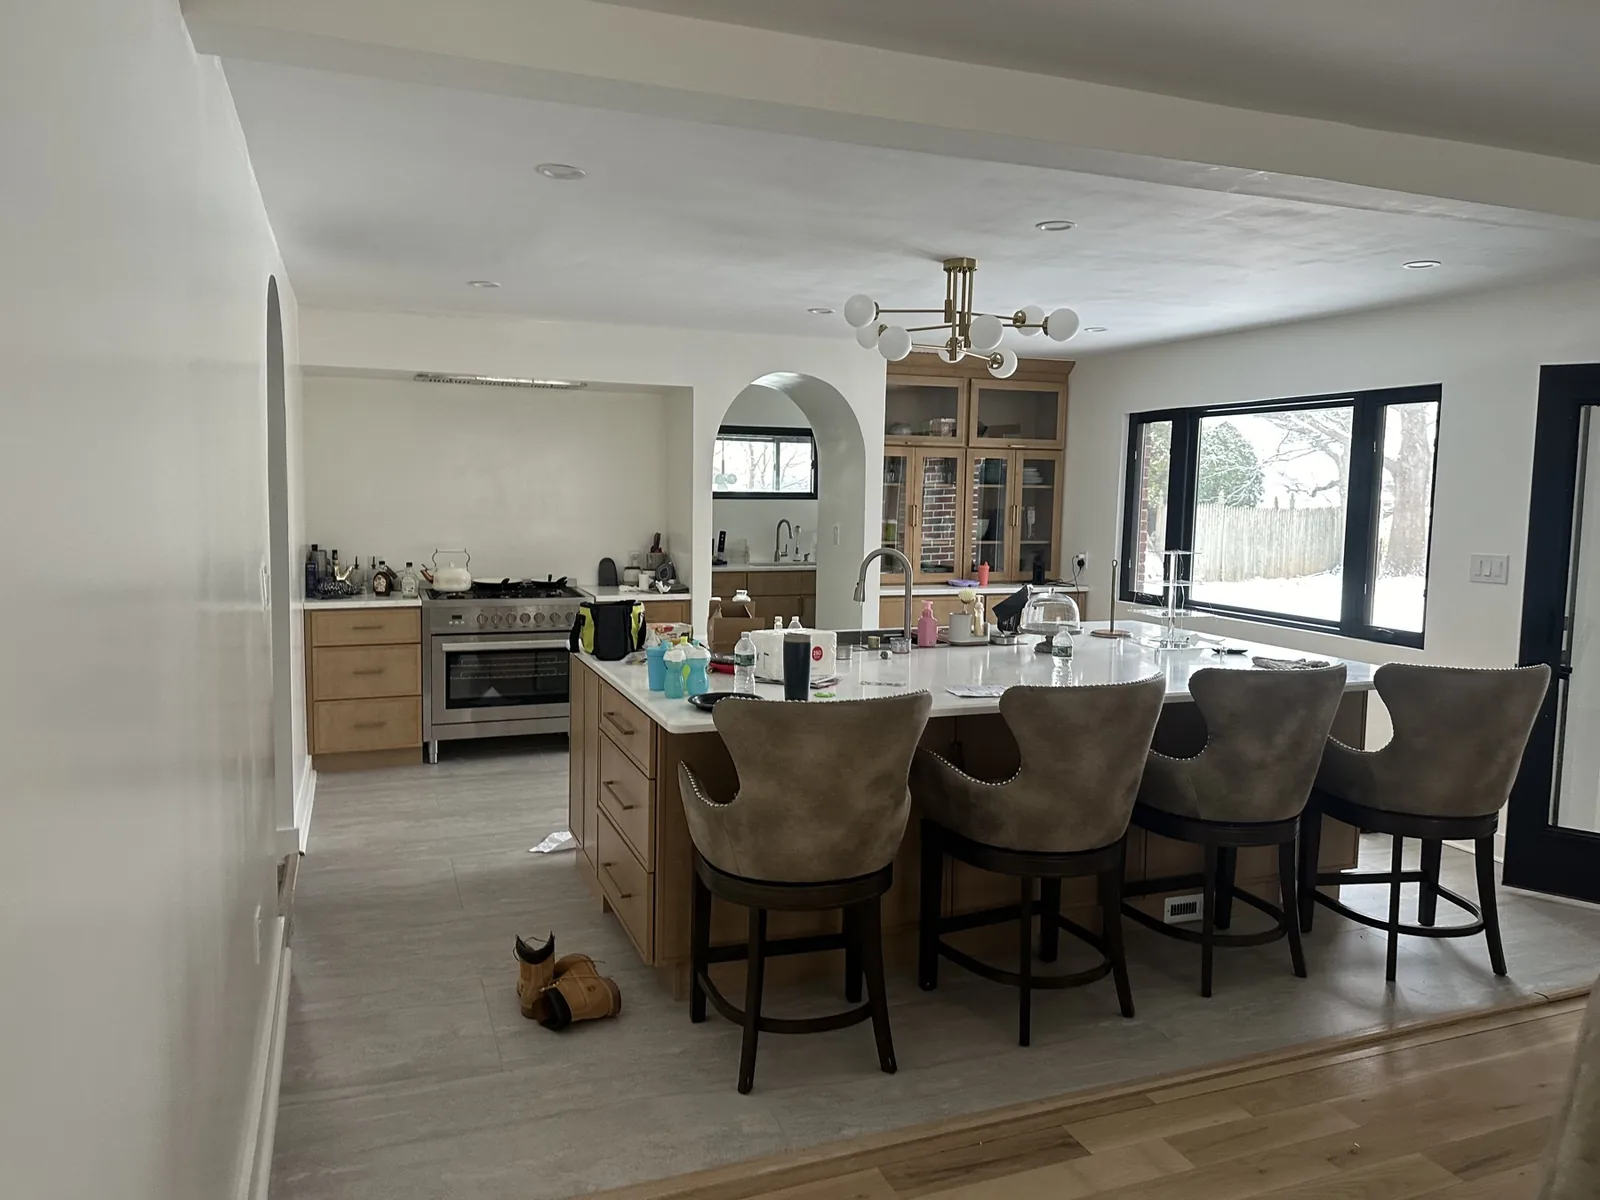
What a kitchen remodel includes
- Demolition and protection of floors, hallways and neighbors' space.
- Plumbing and gas — new sink, dishwasher, ice-maker and range connections.
- Electrical — dedicated appliance circuits, recessed and under-cabinet lighting, code-required outlets.
- Cabinets, countertops and backsplash installed and scribed to walls that are rarely straight.
- Flooring, drywall, paint and trim to finish the room.
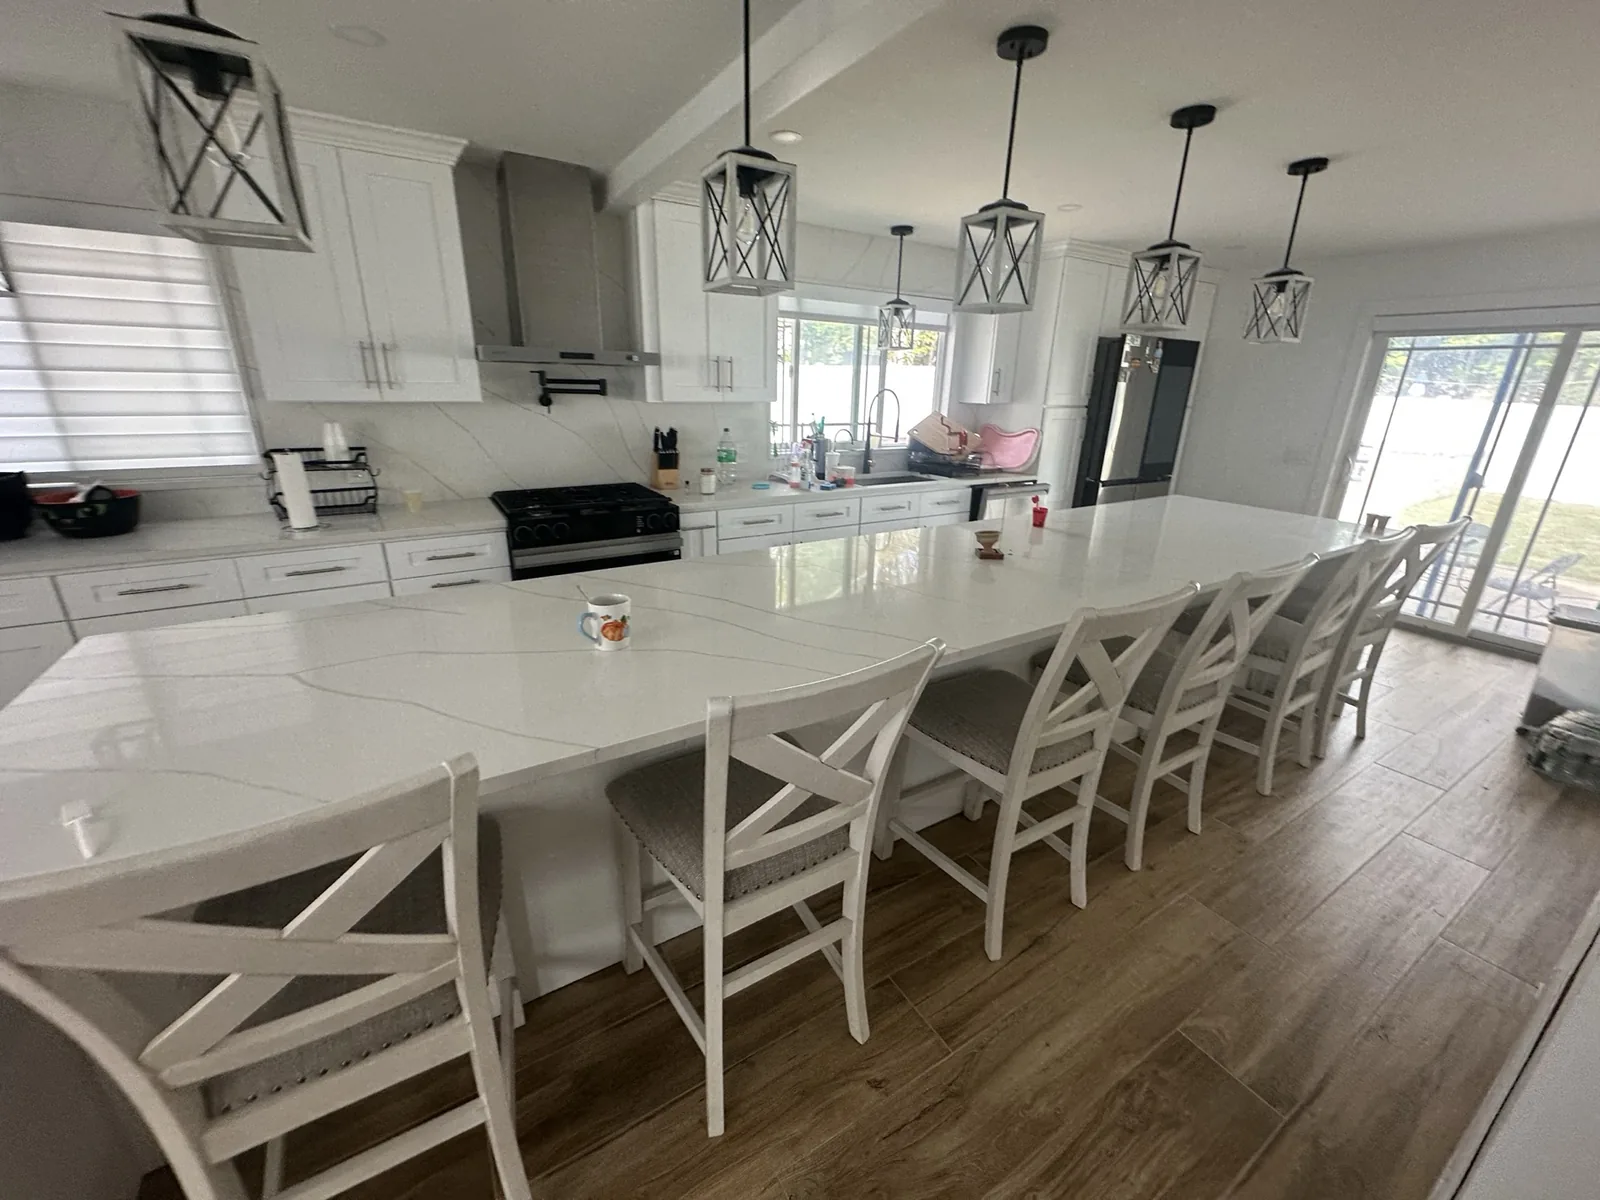
Permits and timing
Replacing cabinets and counters in the same spots is usually cosmetic. Moving plumbing, adding circuits or removing walls needs a permit and inspections, which we file as your licensed contractor. A kitchen typically runs longer than a bathroom, and you get a written schedule with the estimate.
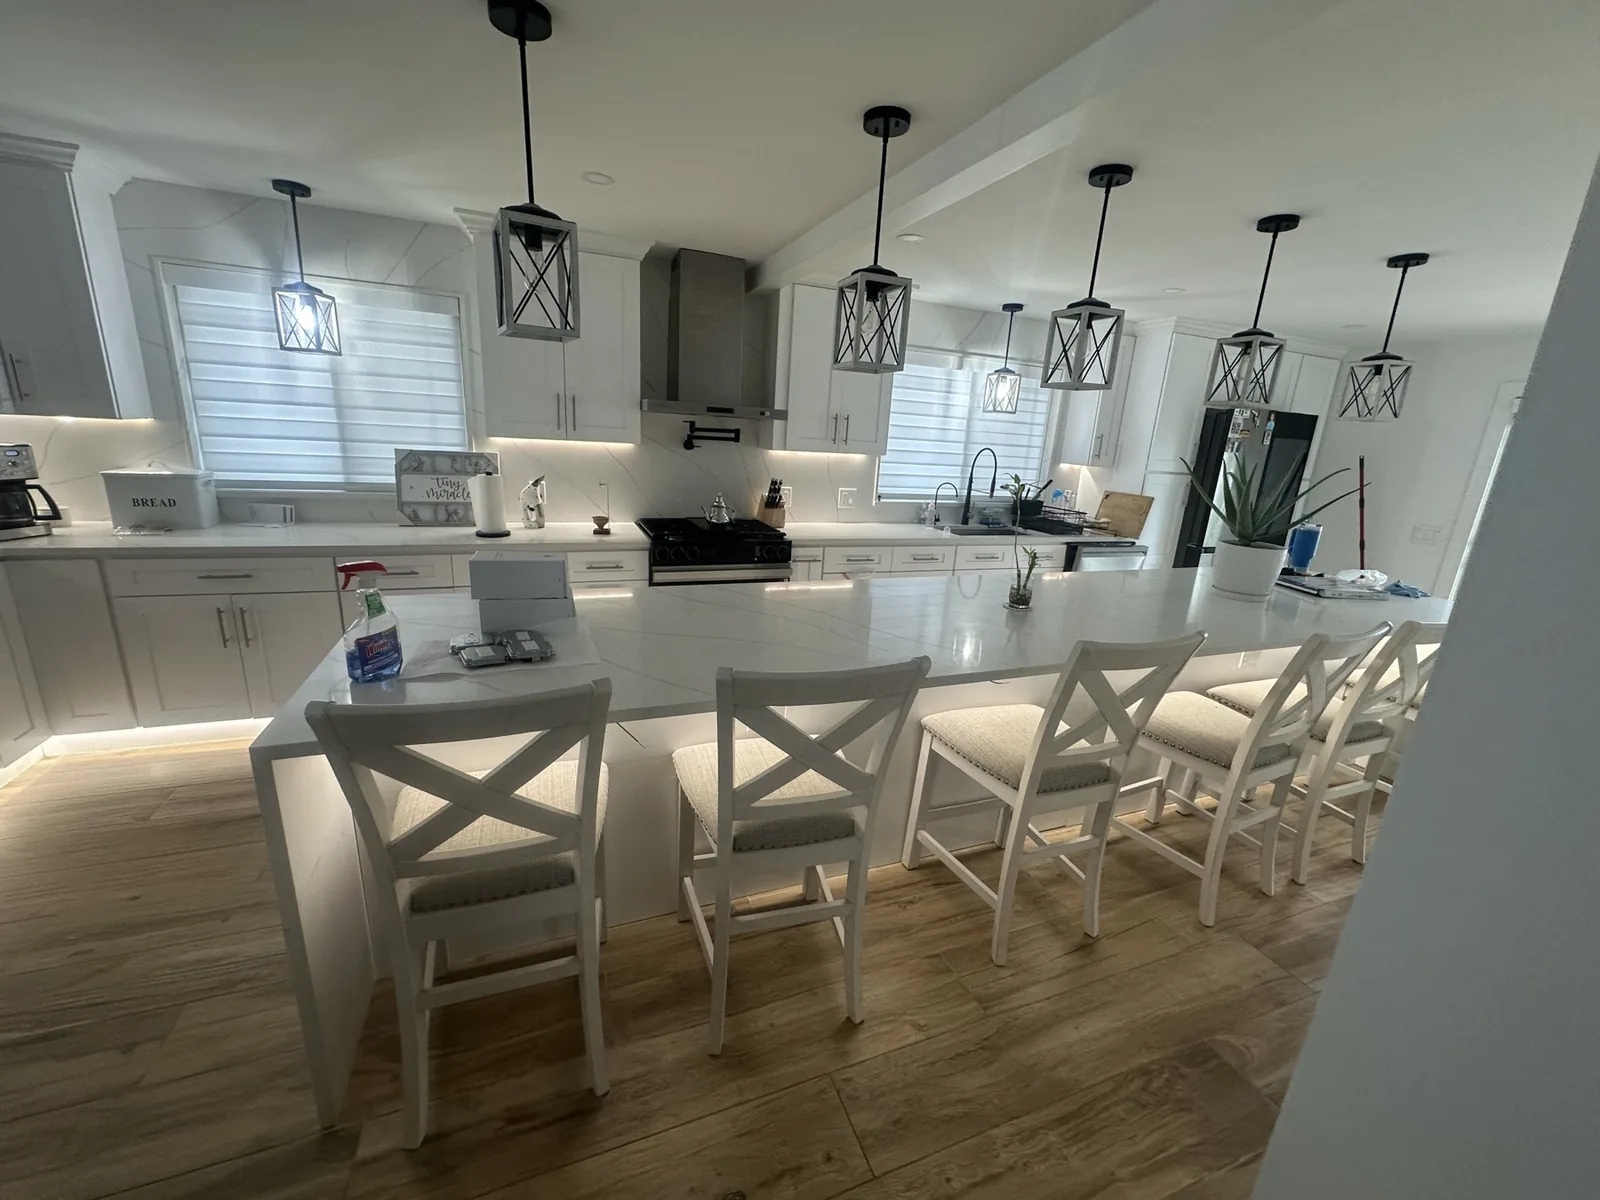
Get a kitchen estimate
We serve Hoboken, Jersey City and the rest of Hudson and Bergen County. Walkthroughs and itemized estimates are free — licensed (NJ HIC #13VH13409900) and insured.