
Most of what we write about here is homes: kitchens, bathrooms, basements. But a good share of our work is commercial, and one of our favorite jobs this year is a fit-out on the ground floor of an apartment building in Jersey City. The space is becoming a kids' indoor play area with classrooms.
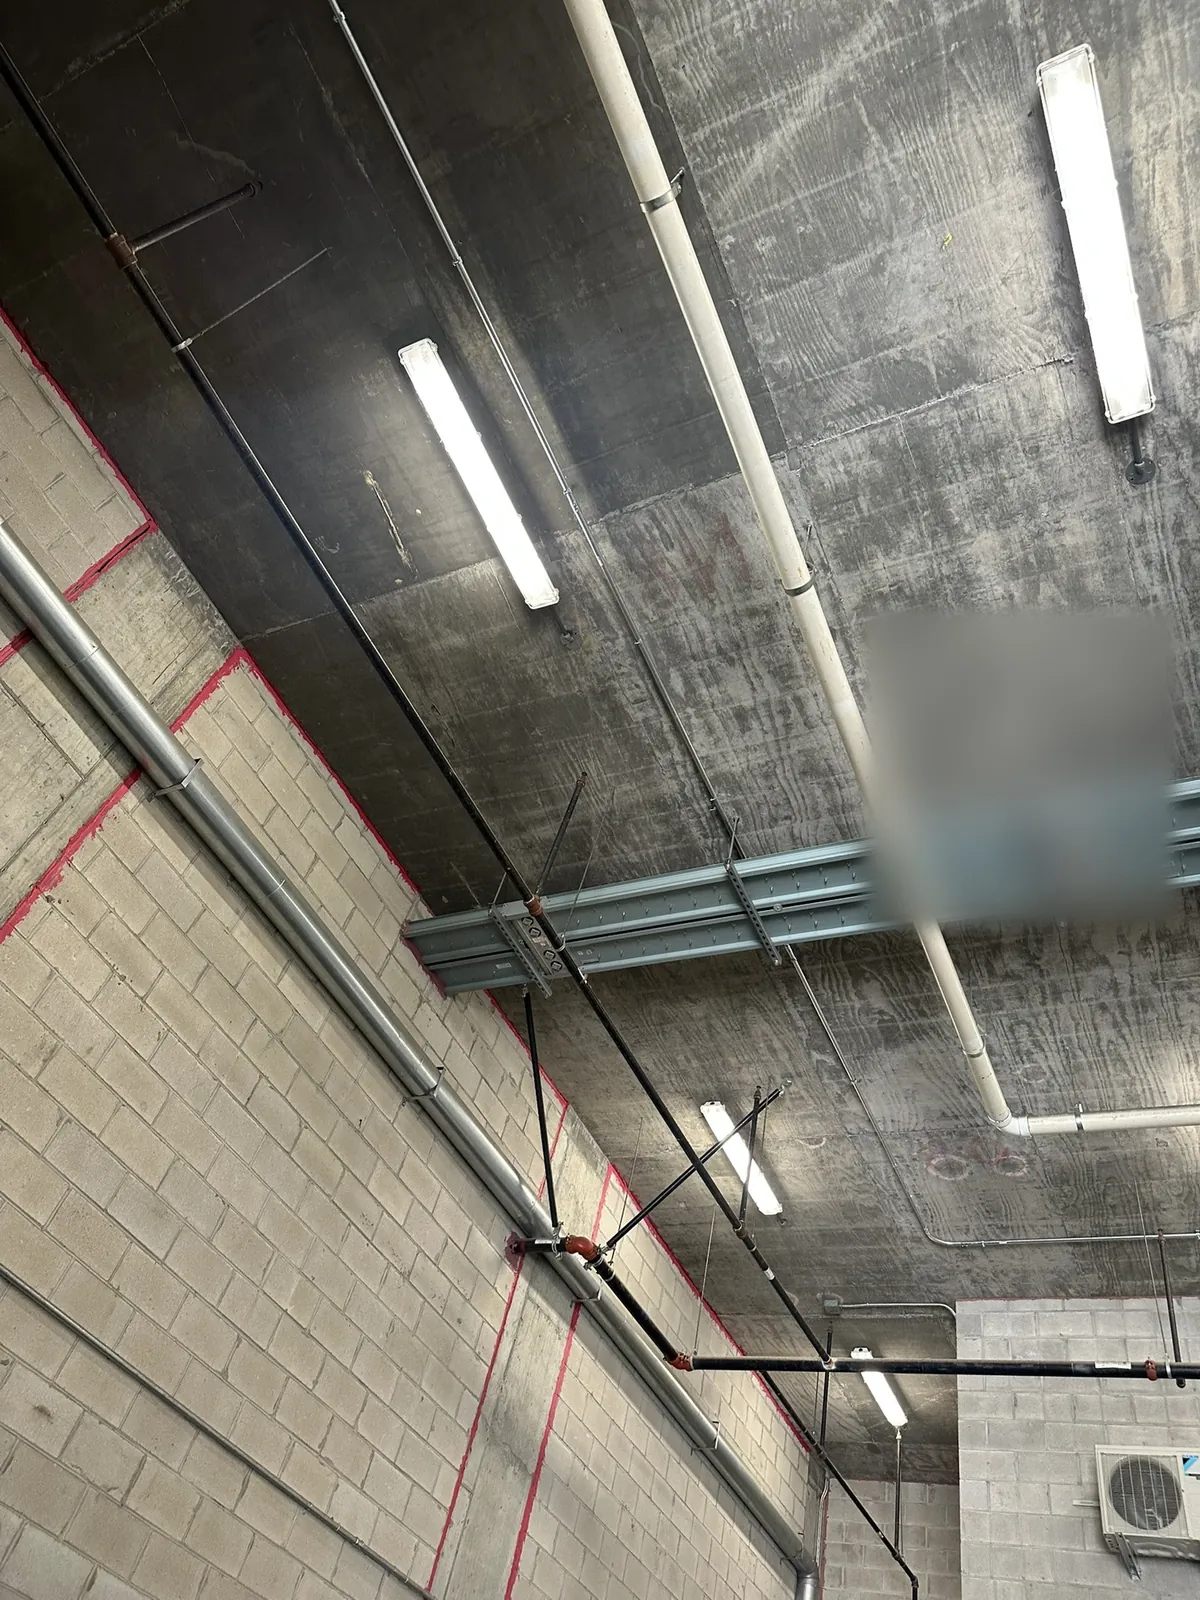
When we first walked in, it was a raw shell: block walls, a bare concrete ceiling, and the building's sprinkler and utility lines running overhead. Our crew has been on the job since June. Here is how it went, and what we would tell any business owner planning a fit-out in Jersey City or anywhere in Hudson County.
Start with zoning, not paint colors
Before anything gets built, the use has to be allowed. In Jersey City, a tenant fit-out goes through the Division of Zoning first. The city's checklist for a tenant fit-out asks for architect-sealed plans, existing and proposed floor plans, and photos of the property, all filed through the city's online permitting portal. Signs for a new business are a separate zoning application.
Once zoning signs off, the construction permit and the building, electrical, plumbing and fire subcode tech cards follow. Plan on some review time. The city's construction code office says to allow about 20 business days for applications to be reviewed.
The lesson: get the architect, the landlord and the contractor talking before you sign a lease you cannot use.
Spaces for kids carry extra rules
If the space will care for children, the state is involved too. New Jersey's Department of Children and Families licenses child care centers that serve six or more children under 13. Its Office of Licensing wants a Certificate of Occupancy from the town that matches the right construction code use group. That is usually E (Educational) for kids 2½ and older, or I-4 (Institutional) when there are younger children.
A change of use or a major renovation generally means a new Certificate of Occupancy. Jersey City issues it after final inspections, and it reflects the new use and occupancy load. DCF also offers free courtesy inspections and plan reviews for new centers, which is worth doing early.
We are not the architect or the licensing consultant on a job like this. Our part is building exactly what the approved plans show, so the inspections and the CO go smoothly.
Plumbing: moving toilets in a concrete building
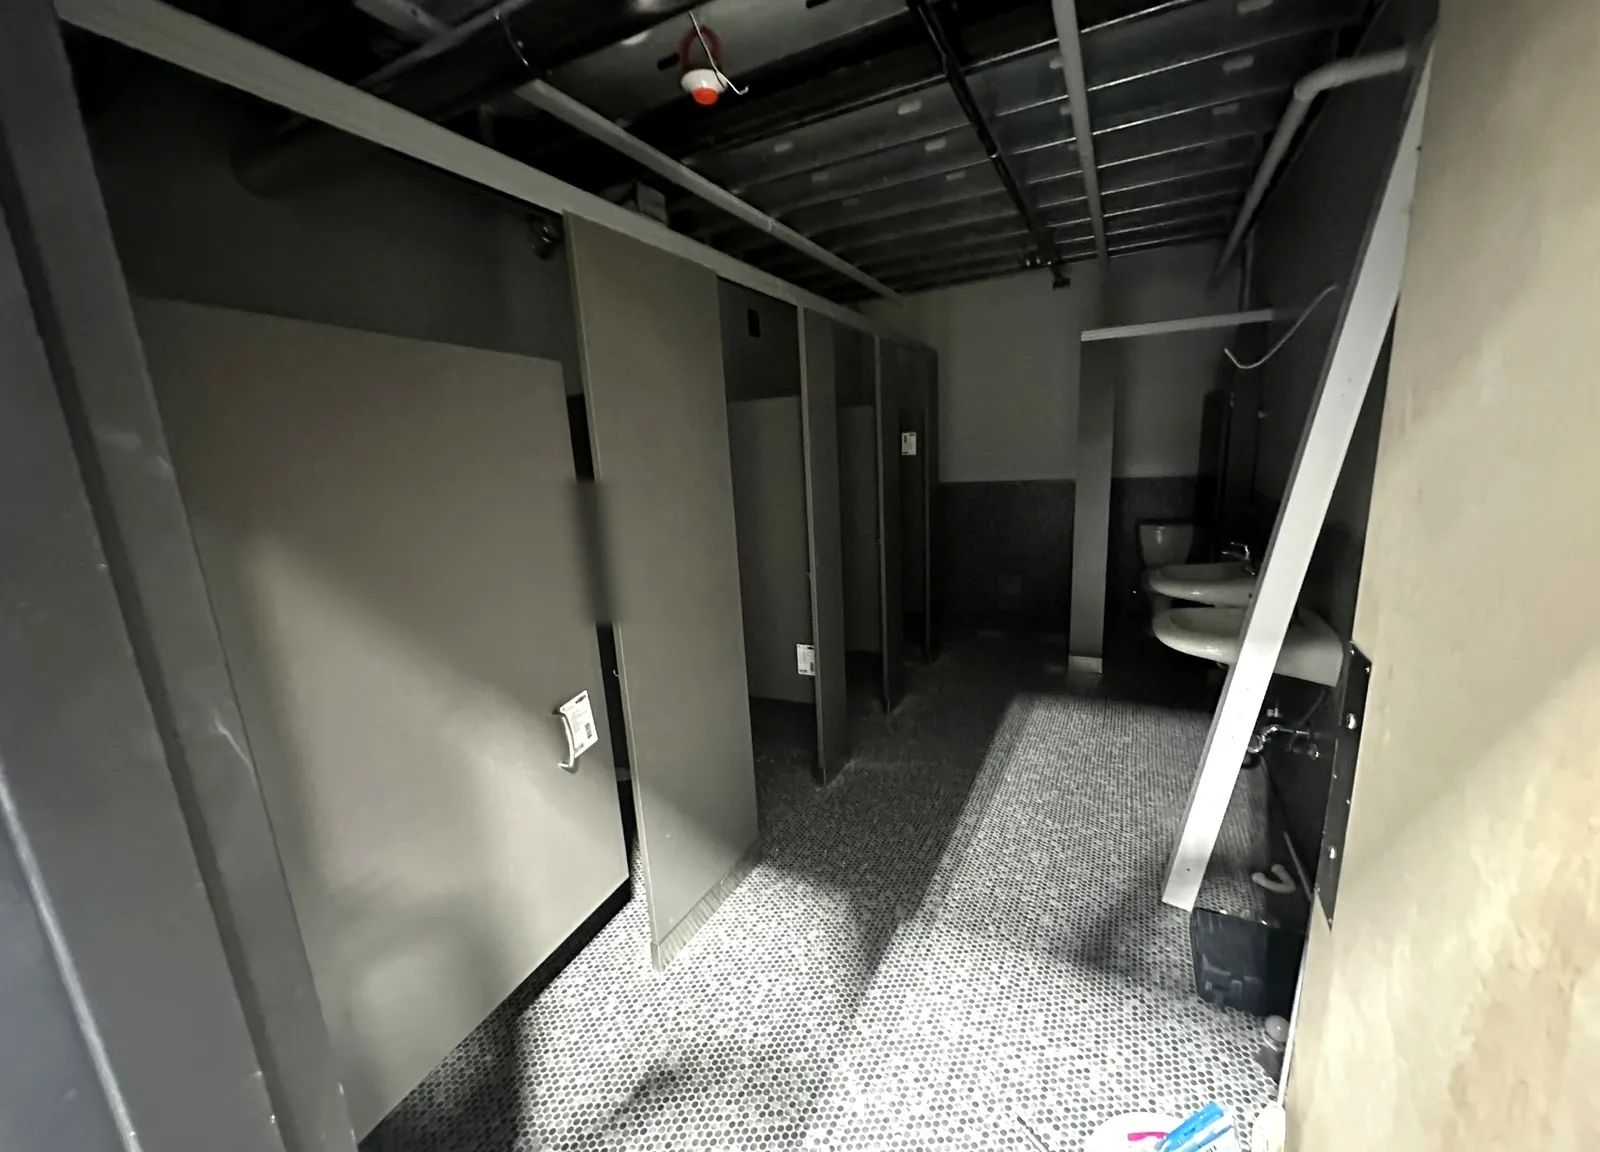
Restrooms rarely end up where the old layout had them. On this job we relocated two toilets. In a building with concrete floors and other tenants upstairs, that means planning every pipe run carefully. We also framed new pipe chases so the plumbing is hidden behind clean walls instead of running exposed through a room full of kids.
Our advice for any fit-out: lock the restroom layout early. Moving a fixture after the walls close costs time on every trade that follows.
Electric, lighting and a ceiling you can live with
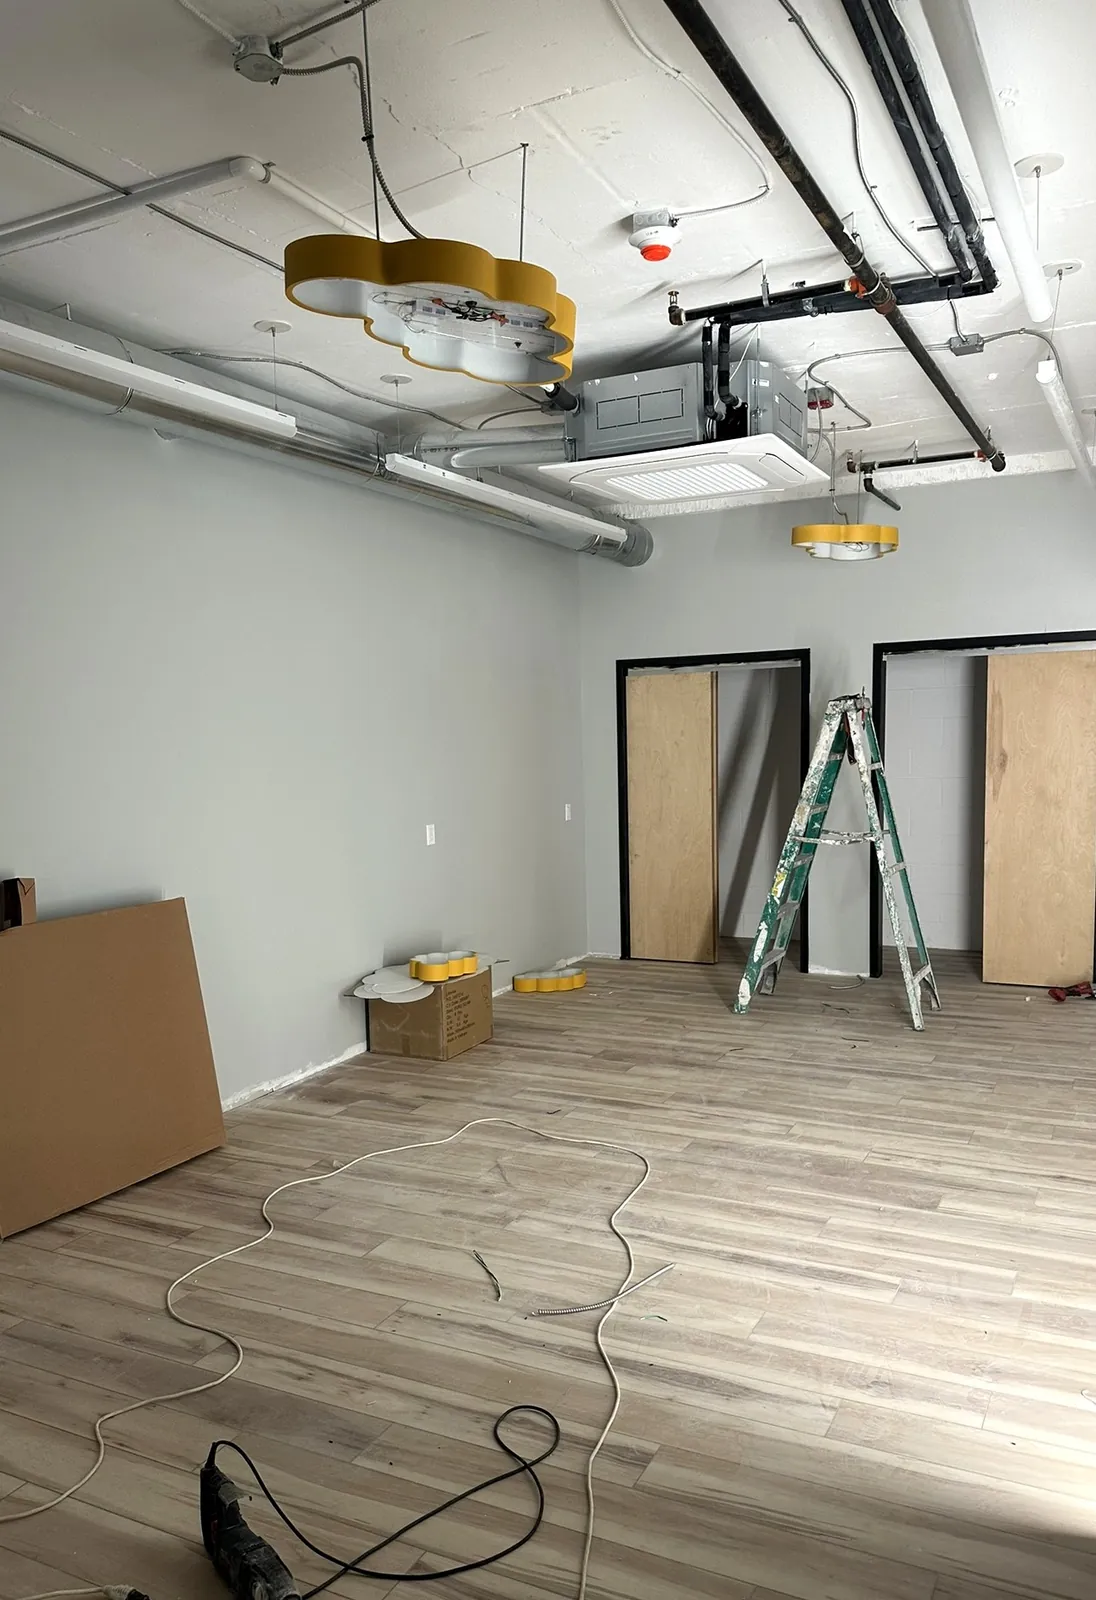
A shell like this usually comes with bare-bones lighting. We handled electrical work on the space, and the finished rooms now have fun cloud-shaped fixtures over the new floors.
With an exposed ceiling, decide early whether you are hiding the overhead pipes and ducts or painting them and keeping the open look. Either one works. Changing your mind halfway through does not.
Finishes that hold up to kids
Kids are hard on a building. The finishes here were picked to take it:
- Wood-look plank flooring through the rooms and hallways. It is warm to look at and easy to clean.
- Painted walls in a light, calm color, with dark trim around the new doors.
- Stairs and railings painted black. We repainted three staircases and their railings, and they look sharp and hide scuffs.
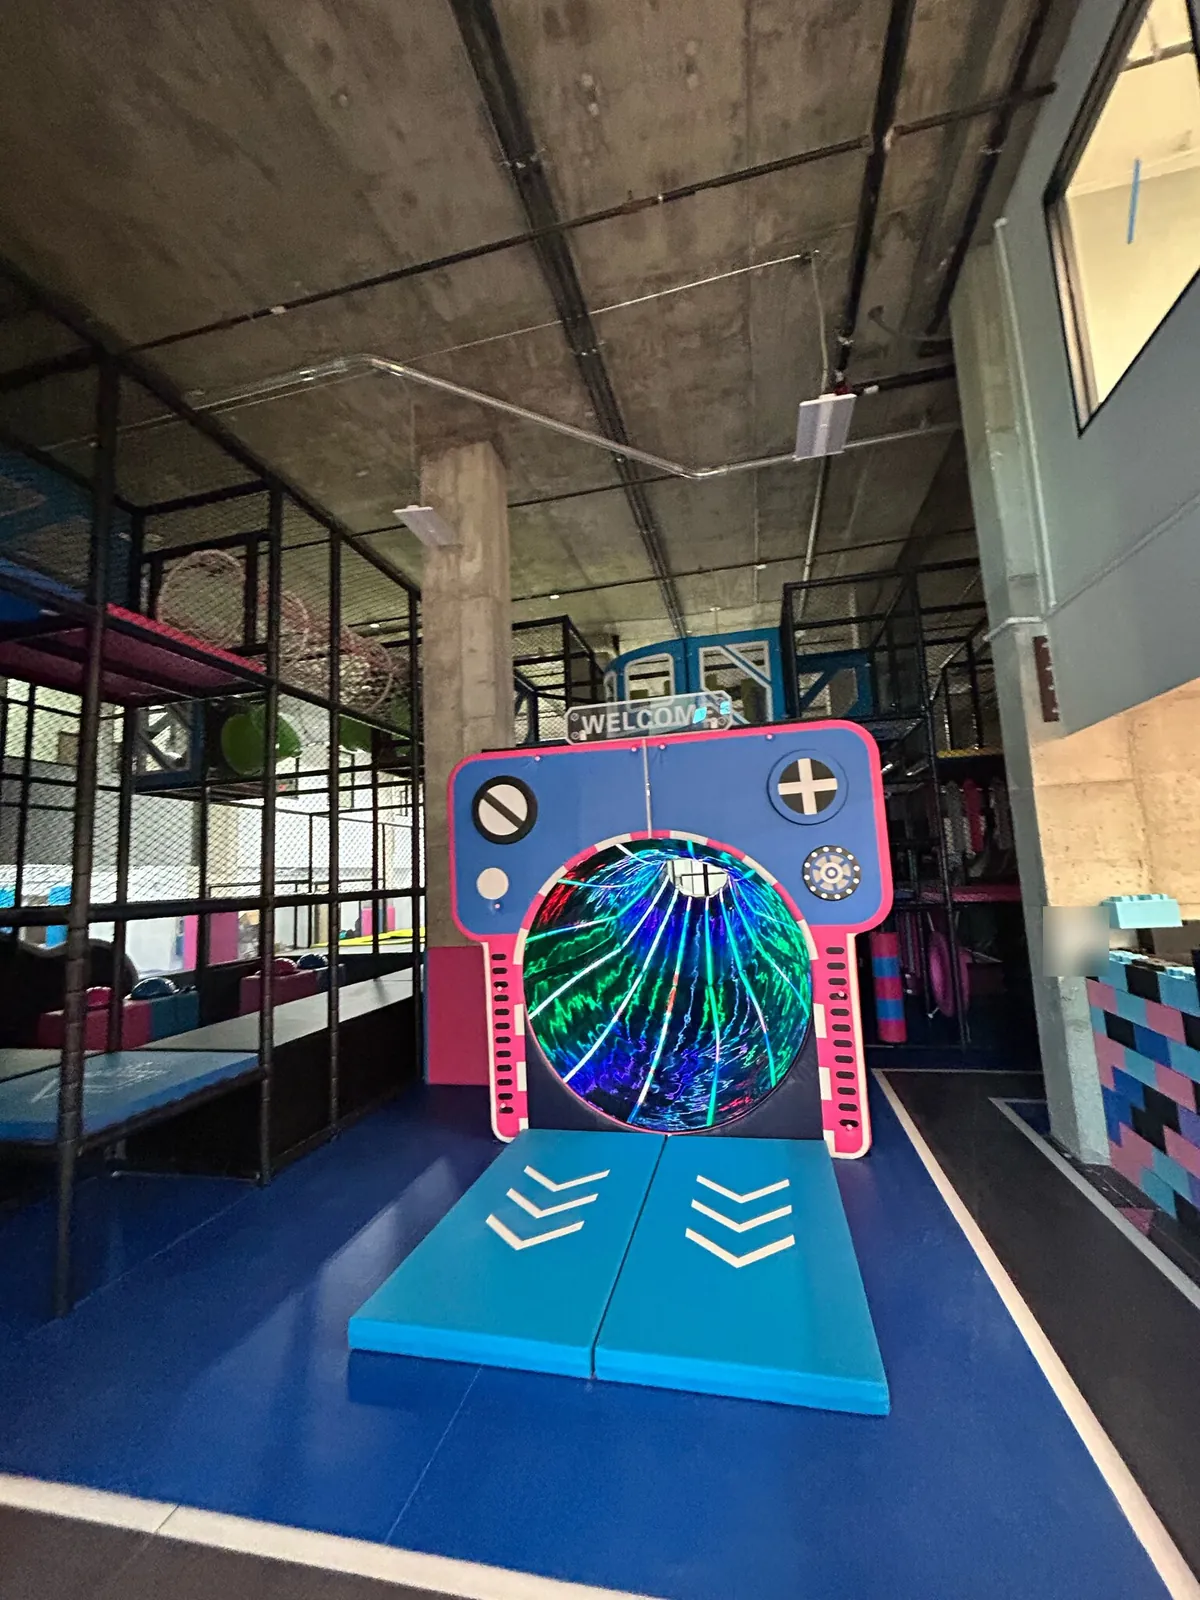
- The play area has its own soft flooring and netted climbing gear, with padded columns so nobody bumps into bare concrete.
Keep the building's other tenants in mind
This space sits under occupied apartments, and a job like that has to be a good neighbor: sensible work hours, keeping halls and stairs clear, controlling dust, and talking with the building's management before anything noisy or any shutoff. If your fit-out is in a mixed-use building, ask any contractor you interview how they handle that.
What to ask before your own fit-out
If you are opening a shop, studio, office or kids' space in Hudson County, ask your contractor:
- Have you done commercial fit-outs here, and can I see photos?
- Who pulls the permits, and who meets the inspectors?
- How will you coordinate with my architect and my landlord?
- What does the schedule look like, and what could hold it up?
- Can I see your registration and proof of insurance?
Work with a licensed Jersey City general contractor
Hoboken GC LLC is licensed and insured, NJ Home Improvement Contractor License #13VH13409900. We handle residential and commercial work across Jersey City, Hoboken and all of Hudson County, and we are open 24/7. You can reach us at hobokengc2023@gmail.com or on Instagram at @hoboken_gc_llc.
Planning a commercial fit-out?
Call us at (201) 815-4260 or request a free estimate at hobokengc.com. We will walk the space with you, talk through the zoning and permit path, and give you a written estimate before work starts.