
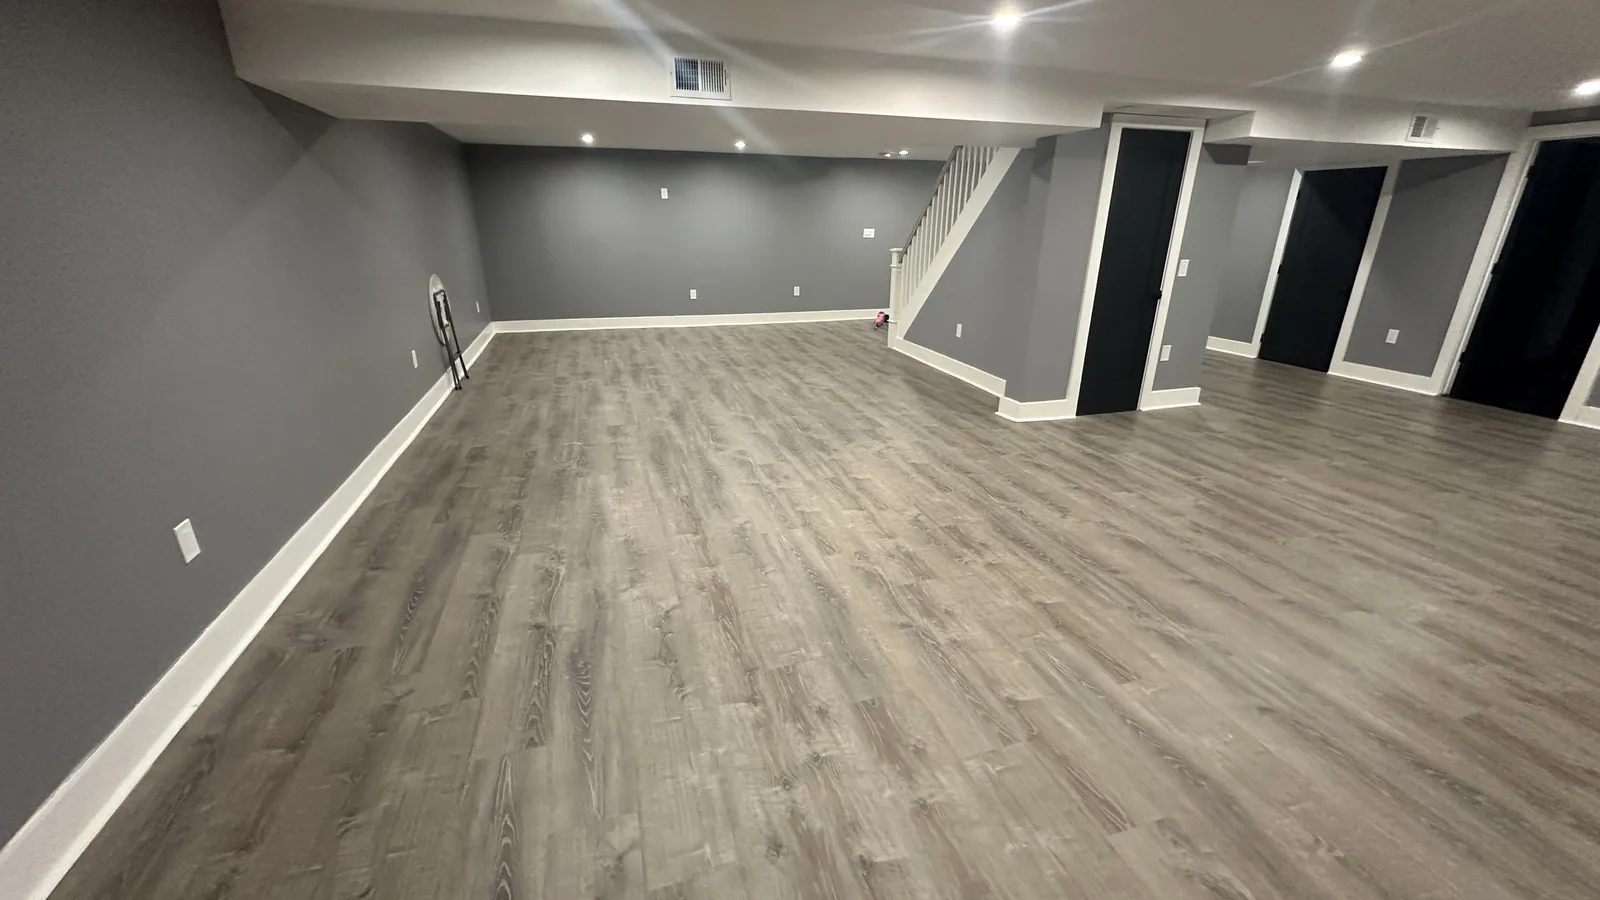
If you own a brownstone, a row house, or a ground-floor condo in Hoboken, there's a good chance your building sits in a regulated flood zone. The city has about 2.3 miles of waterfront, low ground, and an old combined sewer system, and Hurricane Sandy showed everyone what that means.
That doesn't mean you can't renovate. It means the order of operations is different. As a licensed general contractor working in Hoboken and across Hudson County (NJ Home Improvement Contractor License #13VH13409900), here's what we look at before anyone picks out tile.
Step one: find out if you're in the flood zone, and how high the water is expected to get
Hoboken regulates construction under its Flood Damage Prevention chapter of the city code (Chapter 104). The first question is whether your property is inside the Special Flood Hazard Area, and if so, what the design flood elevation is for your block.
One detail trips people up. For flood insurance, Hoboken points owners to FEMA's maps. For construction and development applications, the city applies its own adopted flood elevations and its Flood Damage Prevention Code. The city's online flood map shows both. So the number your insurance agent quotes may not be the number your permit is judged against.
The design flood elevation is the base flood elevation plus extra height called freeboard, which builds in a safety margin. That number decides what can go where in your building.
Step two: get an elevation certificate or survey
Hoboken's Resilient Building Design Guidelines tell owners to get an Elevation Certificate (on the FEMA form) or a site survey with spot elevations from a licensed land surveyor. It shows exactly how high your lowest floor, your basement, and your equipment sit compared to the flood elevation.
We like to have this in hand early. It answers questions that otherwise turn into change orders later, like whether the boiler can stay in the basement or whether the new bathroom on the garden level is even allowed where you want it.
Step three: check the 50% rule before you lock in the scope
This is the big one. Under Hoboken's code, a renovation in the flood zone is a "substantial improvement" when its cost equals or exceeds 50% of the market value of the structure before the work starts. That's the building only, not the land.
Hoboken land is expensive, so homeowners often assume they're nowhere near 50%. But the test leaves the land out. An older building with a modest structure value and a full gut renovation can cross that line faster than you'd think.
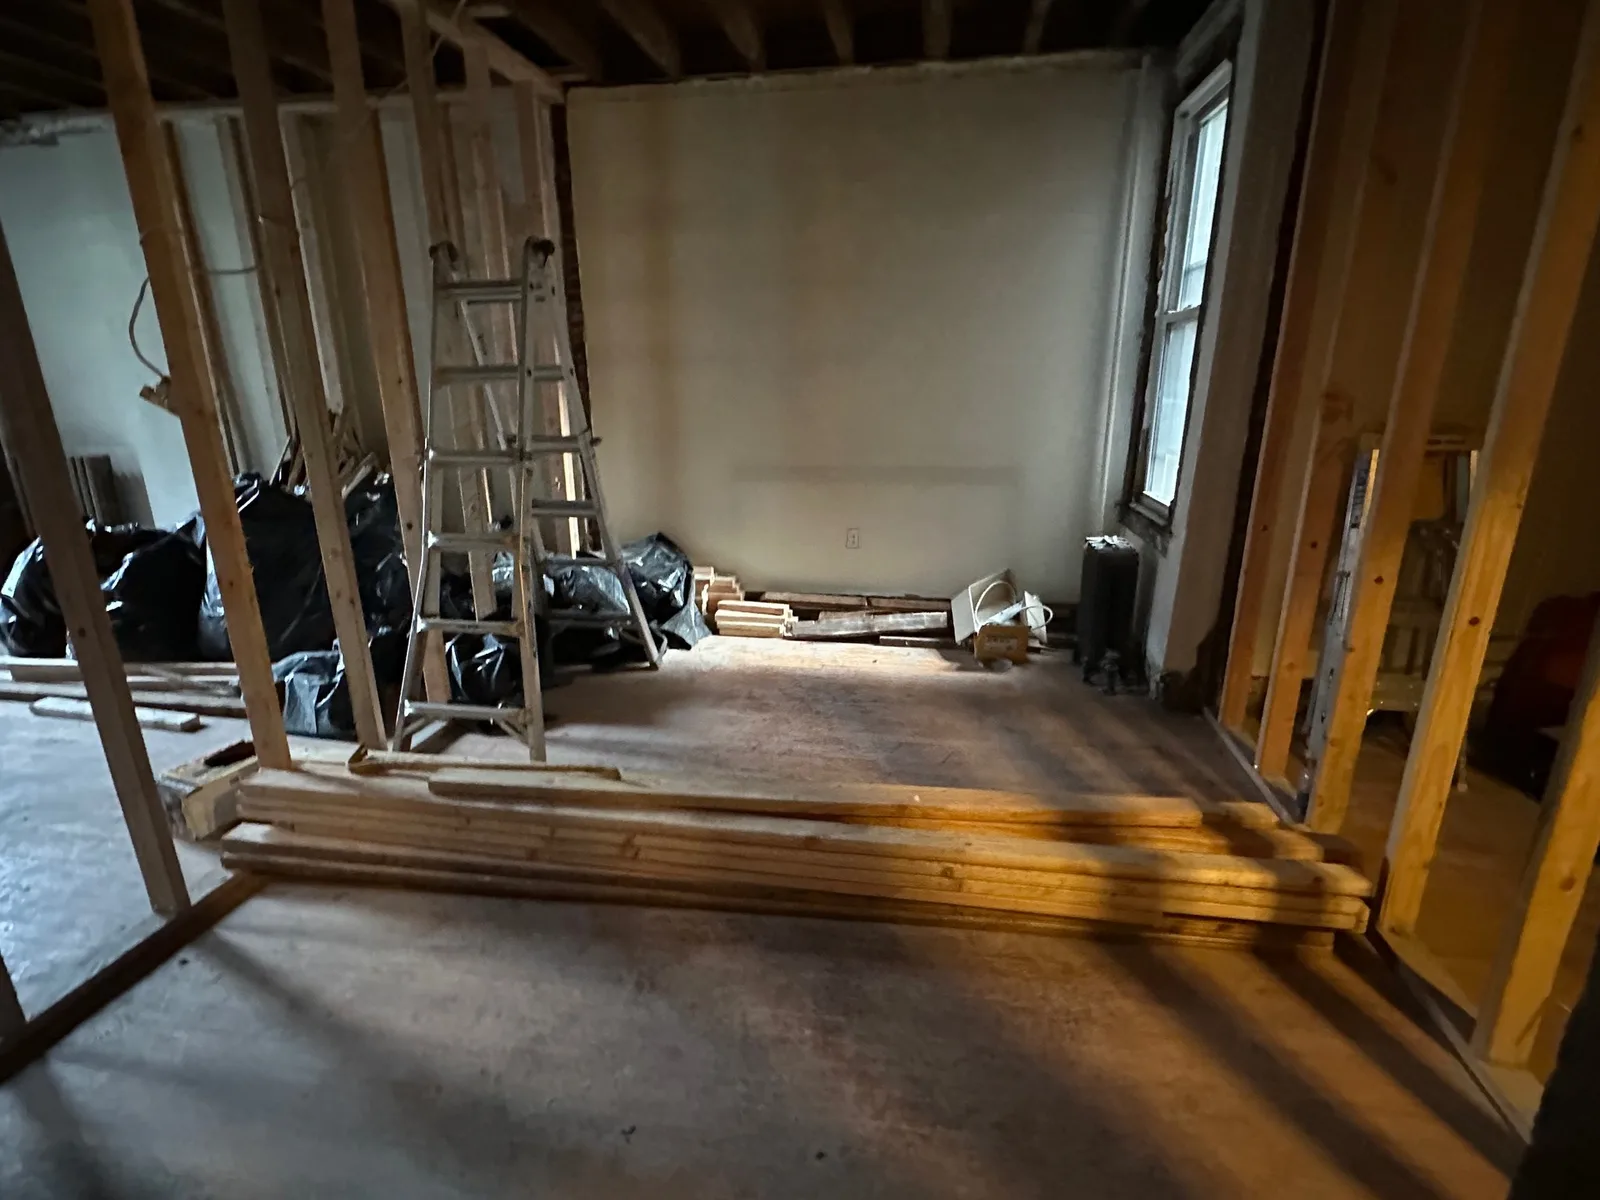
If the project is a substantial improvement, the whole building generally has to be brought up to current flood standards, not just the rooms you're touching. That can mean:
- Raising or relocating mechanical equipment and utilities above the flood elevation
- Using flood-resistant materials below that elevation
- Anchoring the structure so it resists flotation, collapse, or shifting
- Limiting how space below the flood elevation can be used
Sometimes the smart move is to phase the work or adjust the scope. Sometimes it's better to go all in and do it right. Either way, you want to know before the design is done, not after the plans are rejected.
Step four: floodplain permit first, then construction permits
In a Hoboken flood zone, a development permit has to be obtained before construction begins. The city's guidelines lay out the order: the Floodplain Administrator reviews the plans against the Flood Damage Prevention Code, and once the floodplain permit, zoning certificate, and any other approvals are in hand, the application goes to the Construction Code Office for plan review and building permits.
For substantial work, the application can include scaled plans, the elevation of the lowest floor (including the basement), and certification from a licensed engineer or architect where floodproofing is involved. Some minor repairs or replacements may not need full architectural drawings. In that case, the guidelines say you can submit a detailed description of the work and the material or equipment specs along with the elevation certificate or survey.
Hoboken's Construction Code Office is at City Hall, 94 Washington St., and the city says to call (201) 420-2000 ext. 1070 to set up an appointment. Plans get reviewed first; applications follow once plans are approved.
Step five: don't miss an inspection
Depending on the work, both the construction official and the Floodplain Administrator may need to inspect along the way. Hoboken's guidelines are blunt here: if an interim inspection is missed and the work can't be verified, the city may require some or all of it to be opened back up.
When work is done below the flood elevation, a new as-built elevation certificate is required before the final inspection. That same certificate can matter to your flood insurance company when it sets your rate. After the finals, the permits are closed out with a certificate of occupancy, continued occupancy, or approval.
What this means for common Hoboken projects
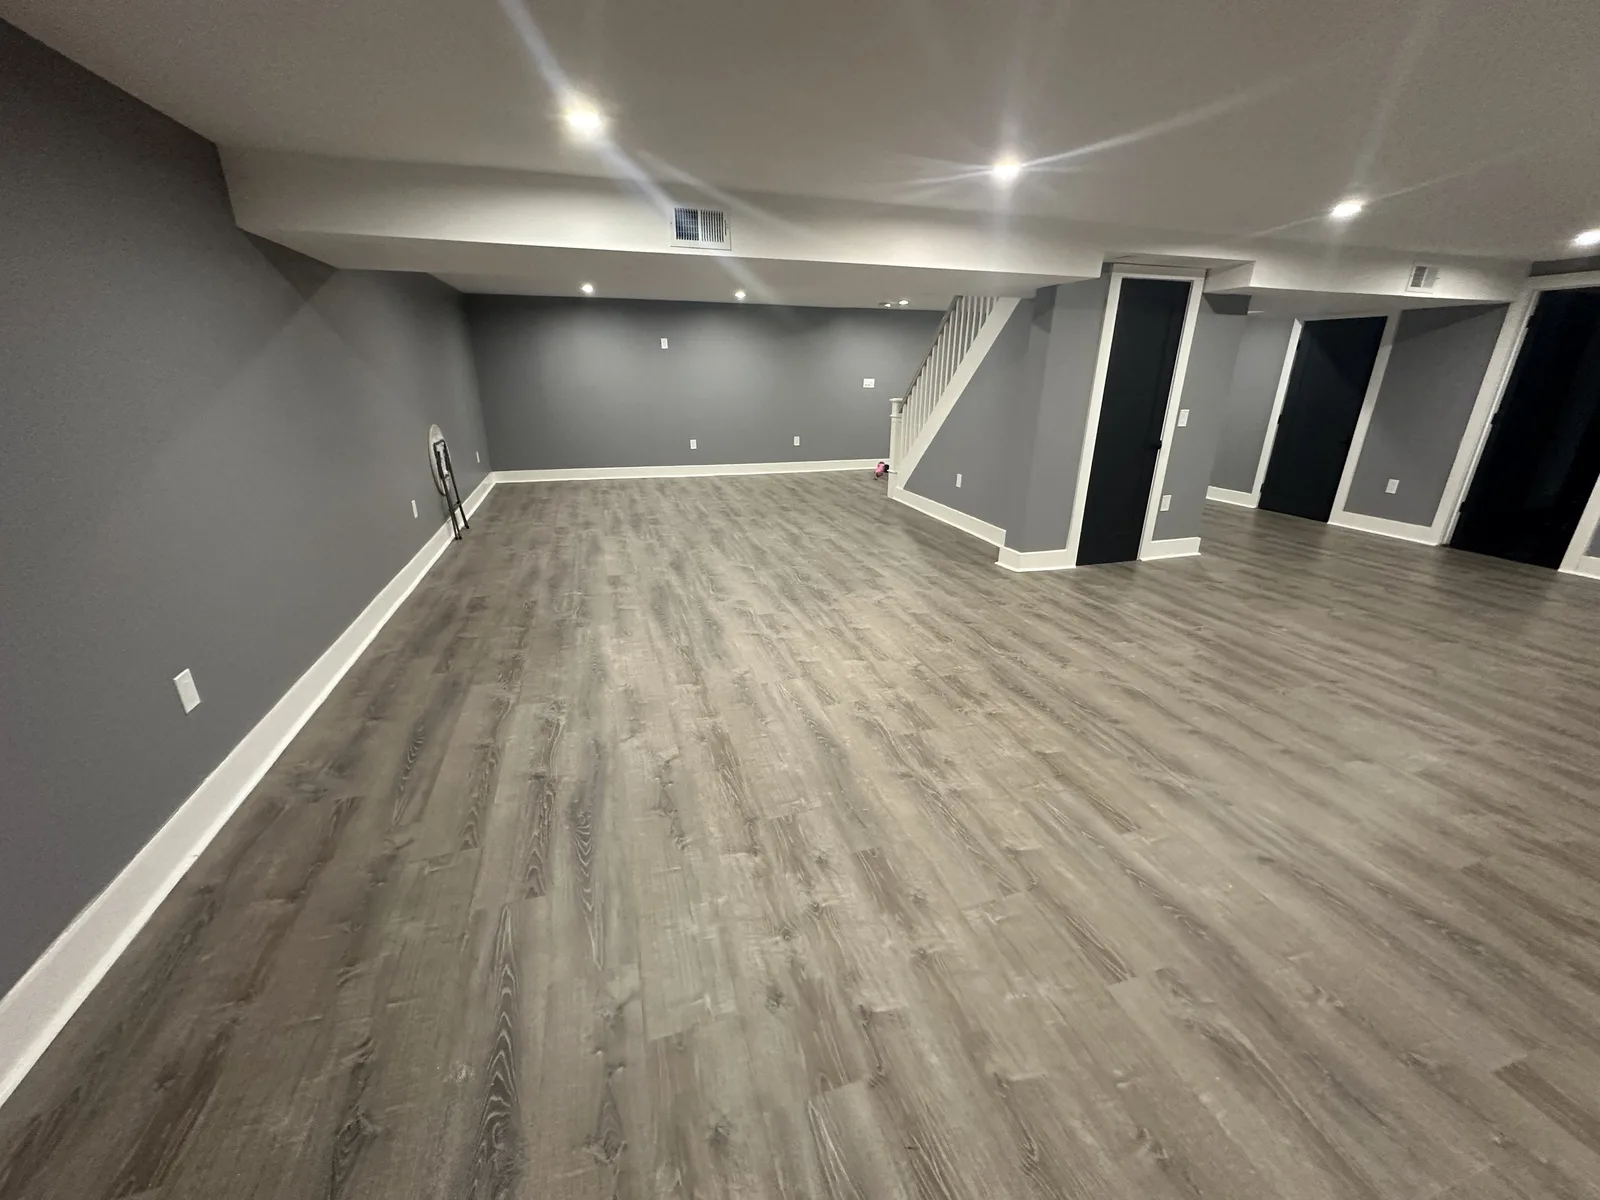
Garden-level apartments and basements. These sit lowest, so they get the most scrutiny. Plan materials, outlets, and equipment locations around the flood elevation from day one.
Boilers, water heaters, and electrical panels. If they're in the basement and your project triggers the 50% rule, expect to talk about moving them up.
Kitchens and bathrooms upstairs. These usually have more freedom, but the cost still counts toward the 50% test if the building is in the flood zone.
Condos. You'll likely need board approval on top of the city process. Start both early.
Planning a renovation in Hoboken?
Hoboken GC LLC is licensed and insured, open 24/7, and works across Hoboken and Hudson County. We'll help you sort out where your building sits, what the flood rules mean for your scope, and which permits come first, and then we build it. Email hobokengc2023@gmail.com or find us on Instagram at @hoboken_gc_llc.
Call (201) 815-4260 or request a free estimate at hobokengc.com.