West New York sits on a dense Hudson County ridge. Lots are tight, many homes are multi-family, and growing sideways is rarely an option. That is why so many homeowners look up into the attic or down into the basement when they need another bedroom, a home office, or a legal rental suite.
We are a general contractor that works in West New York and across Hudson County. Converting those spaces is not just hanging drywall. You are changing how the building is used, and the Town's Building Department treats that seriously. Here is what we walk through before anyone frames a wall.
Start with use, not finishes
Before you pick flooring or paint colors, decide what the space will actually be.
- Family room or office vs. bedroom. Sleeping rooms bring egress, smoke-alarm, and life-safety rules that a finished playroom may not.
- Owner use vs. rental. The Town's own Building Department FAQ is blunt: you may not be able to rent a basement if life-safety requirements are not in place, and it can count as a change of use. Plan for that up front instead of discovering it after the drywall is up.
- Certificate of Occupancy. Finished work that changes how space is occupied often needs inspections and a new or updated CO before you use or rent it. Skipping that is how fines and stop-work orders start.
We map the intended use on site so the permit path matches what you actually want to do.
Permits in West New York
West New York follows the New Jersey Uniform Construction Code. Construction permits and inspections run through the Building Department at Town Hall, 428 60th Street, West New York, NJ 07093. The main Building Department line is 201-295-5170. The Construction Official is reachable at 201-295-5173. Applications are commonly handled at Town Hall (Room 27). Plan review for a standard project is often quoted around 20 business days under NJ UCC timing, then fees are paid before the permit issues — call the office for current fees and hours, because those change.
Rough rule of thumb under general NJ UCC practice:
- Usually lighter review: ordinary maintenance such as paint or flooring with no structural, plumbing, or electrical changes.
- Needs a construction permit: framing, new electrical or plumbing, insulation and drywall that create habitable space, moving or adding walls, and any work that alters structure or means of egress.
- Change of use / rental: finishing a basement or attic so it can be occupied or rented often triggers more scrutiny — life safety, egress, and CO — not just a cosmetic finish permit.
A licensed contractor should pull the permits, schedule inspections, and meet the inspectors. Bigger scopes can also pull in New Jersey's Rehabilitation Subcode for existing buildings. The more you open up, the more related systems may need to come up to current standards.
Basements: height, moisture, and a way out
Hudson County basements are often low, damp, and full of ducts and beams. Those details decide whether a conversion is realistic.
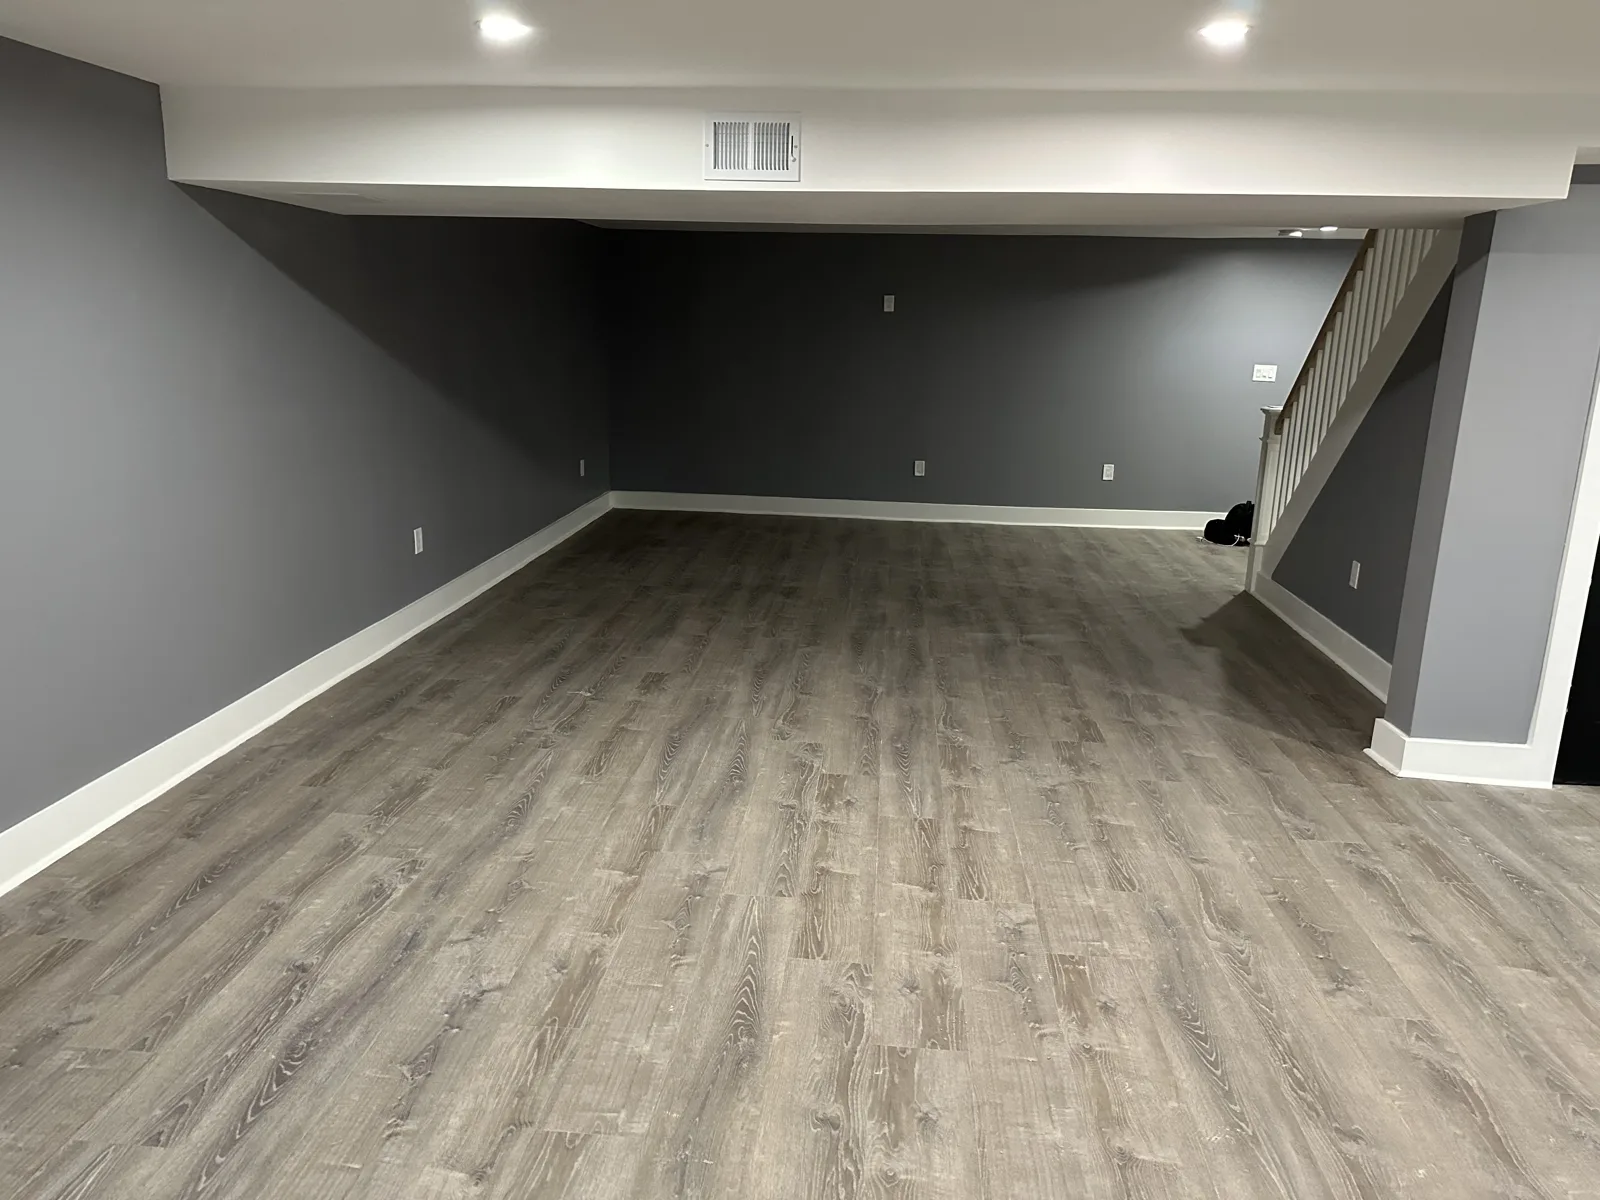
- Ceiling height. Under the residential code New Jersey adopts, habitable space generally needs about 7 feet of finished ceiling height. Baths and similar rooms can sometimes be a bit lower, and beams or ducts may dip in spots — confirm with the local official before you design.
- Emergency escape. Sleeping rooms in a basement need an operable emergency escape opening that meets code size and sill-height rules, often with a proper window well if it sits below grade. A pretty bedroom with no legal way out will not pass.
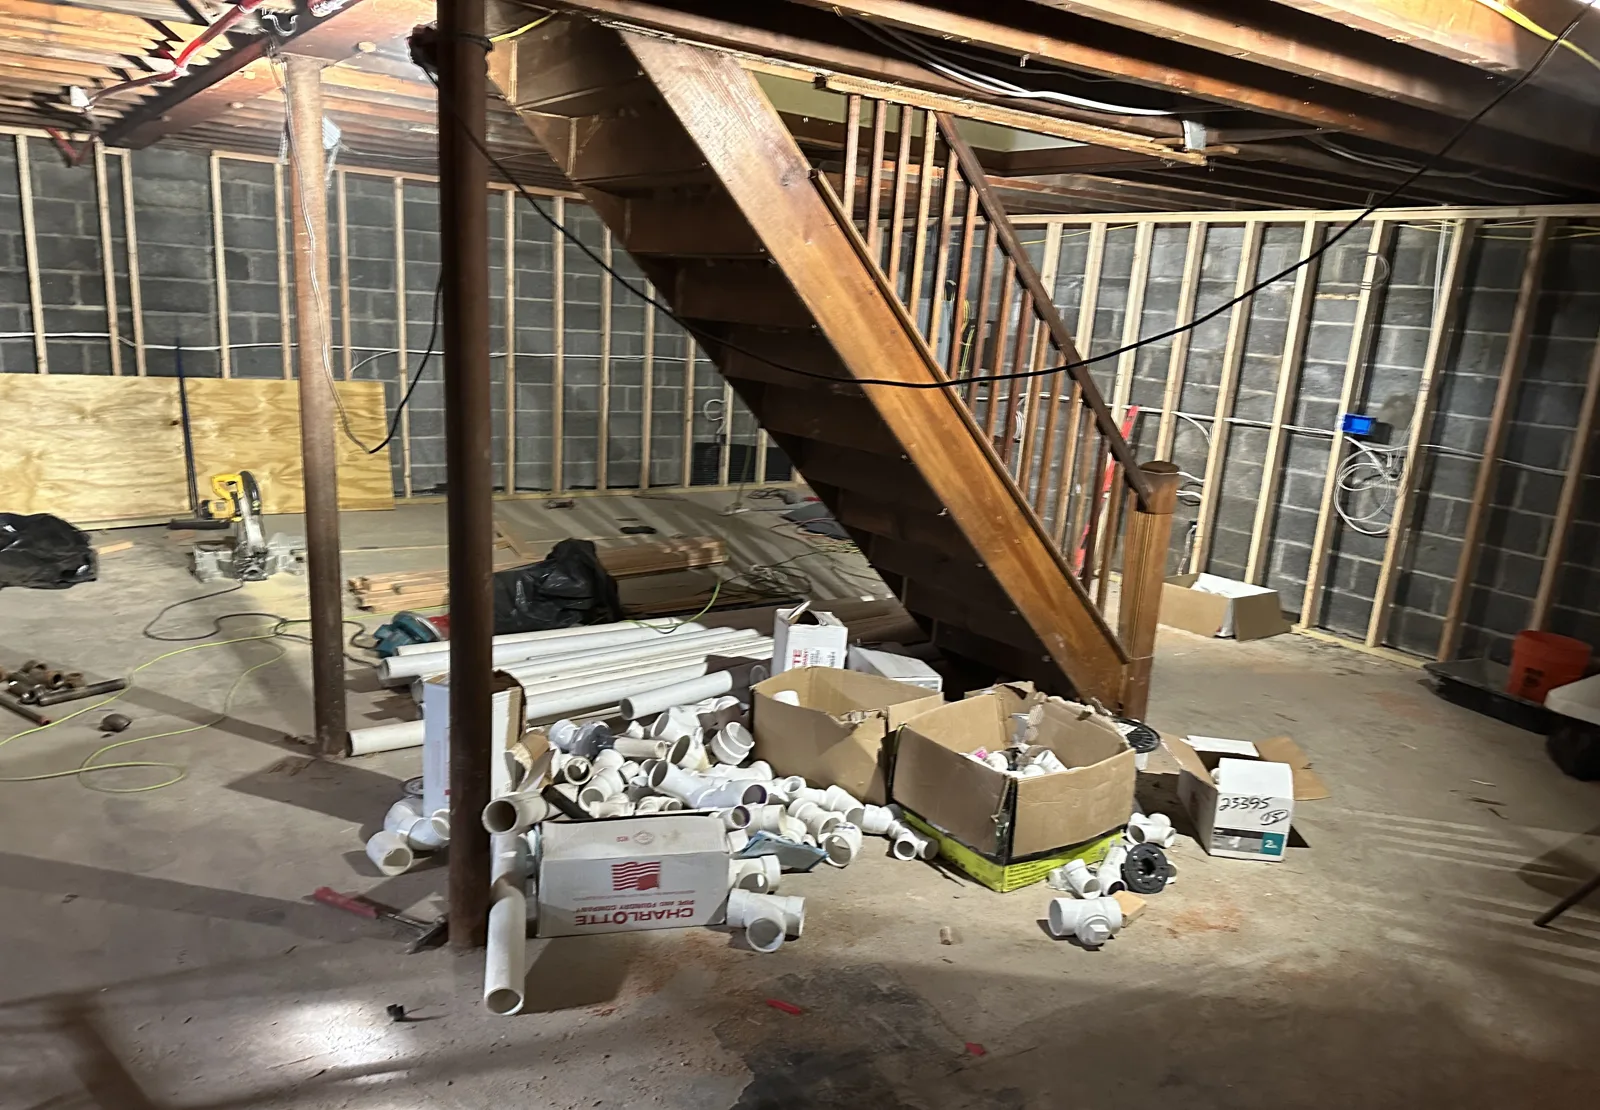
- Moisture and drainage. Plan for wet floors and foundation walls before finishes go in. Trap moisture behind new walls and you get mold, not a guest suite.
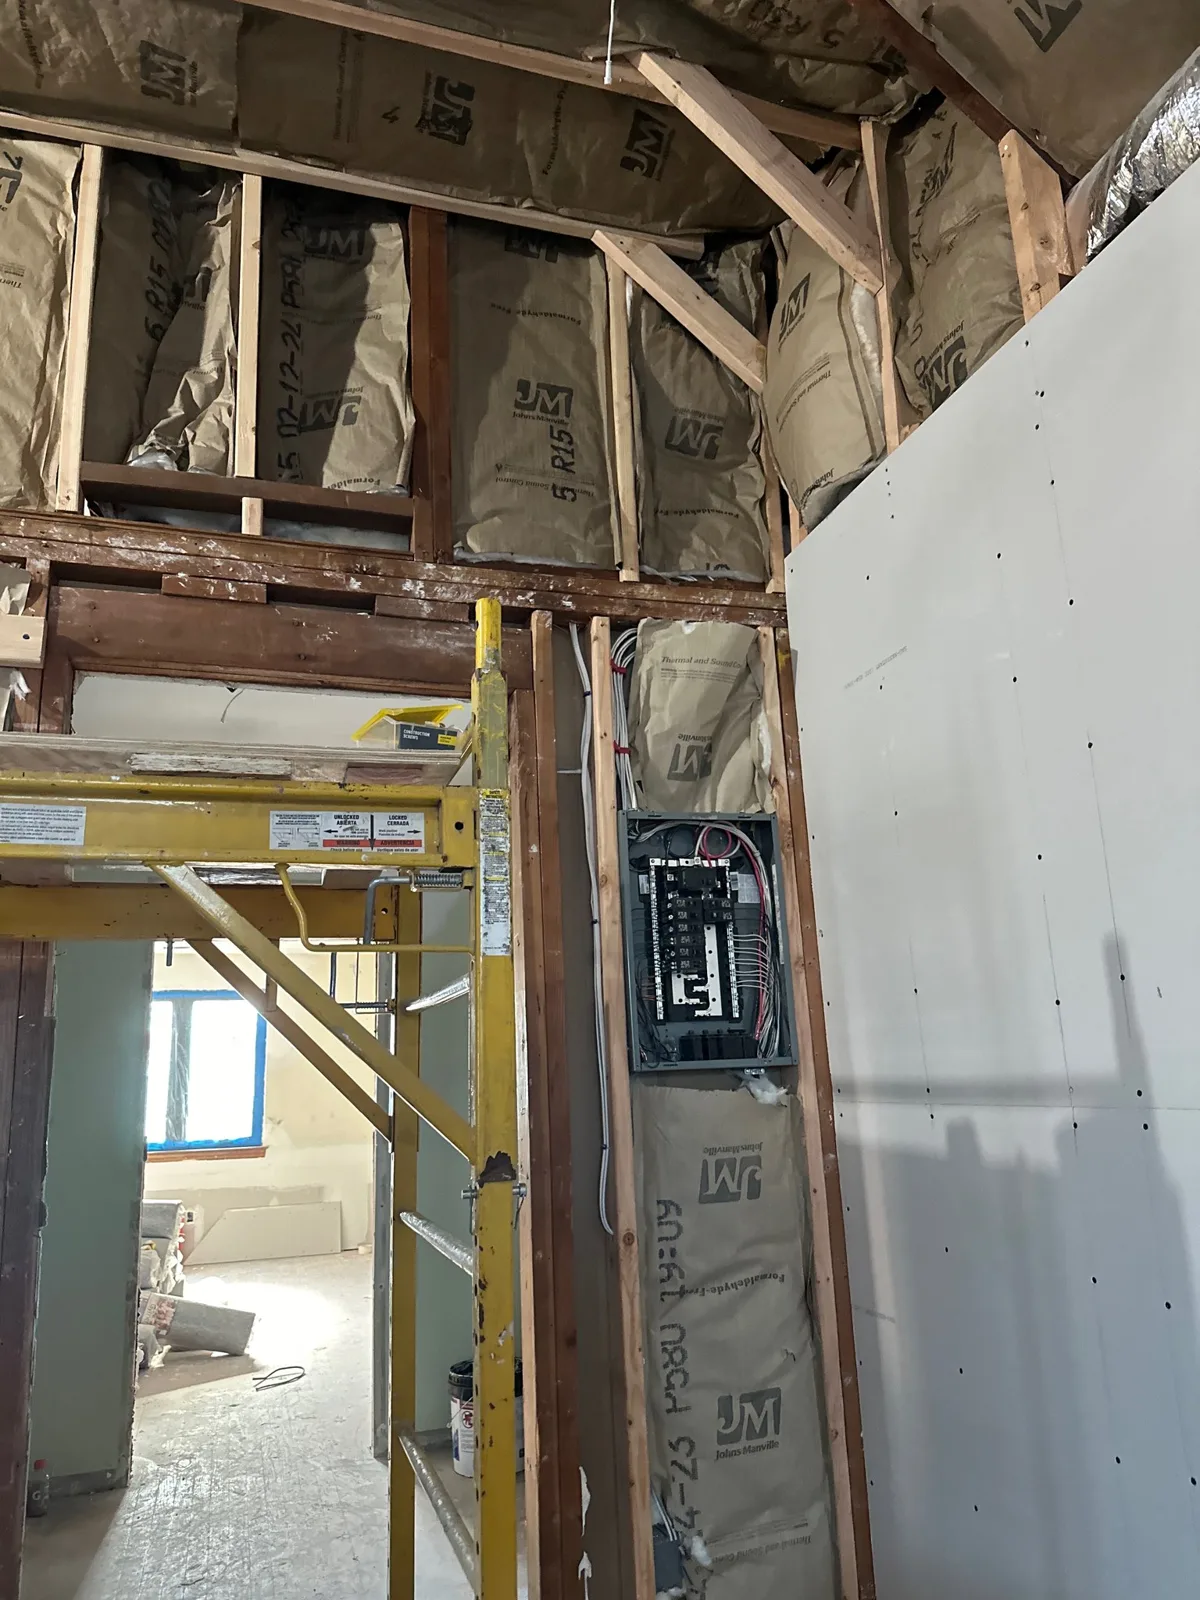
- Mechanical and electric. Furnaces, water heaters, and panels often live downstairs. You still need clearances and a panel that can handle new circuits — we flag upgrades early so they are not a surprise after framing.
Attics: headroom, stairs, and heat
Attics in older West New York and Hudson County homes were built for storage, not living.
- Headroom and floor structure. Sloped roofs eat usable floor area. Habitable attics need enough clear height over enough of the floor, and joists may need reinforcement before you add loads.
- Stairs and egress. A pull-down ladder is not a legal stair for living space. Plan a proper stair and a second means of escape where the code requires it.
- Insulation, ventilation, and HVAC. Closing an attic into living space changes how the house breathes and heats. Wrong insulation or ventilation shows up later as condensation. Conditioning the room means ducts or another heat source sized for the load.
- Bathrooms upstairs. Adding a bath means chasing supply, drain, and vent lines through the floors below — and waterproofing that will not drip into a bedroom.
Multi-family, shared walls, and neighbors
A lot of West New York housing is two-family or small multi-family. That changes the job.
- Fire separation. Opening floors or walls between units can affect fire-rated assemblies. Leave those intact or rebuild them correctly.
- Shared utilities. Electrical services, stacks, and boilers may serve more than one unit. Cutting into them without a plan hits the neighbor too.
- Work hours and debris. Plan noisy demo for hours the building allows, and confirm how debris leaves a tight street.
If you own a two-family, give the unit next door notice, short shutoffs, and dust control.
Timeline without invented prices
Every basement and attic is different, so we will not invent a one-size schedule or a price list here. From West New York and Hudson County jobs:
- Design, structural checks, and Building Department review sit on the critical path — do not schedule framing for the week after you apply.
- Rough plumbing, electrical, and framing inspections have to pass before insulation and drywall close up.
- Keep a contingency for surprises in older buildings: low headroom, wet walls, undersized joists, outdated panels, and shared stacks that need more work than the first walk-through showed.
Ask for a written, itemized estimate that lists what is included and what is not. If a bid is vague on structure, egress, moisture control, electrical, or permits, that cost will show up later.
Hire a licensed, insured general contractor
New Jersey requires Home Improvement Contractor registration for this kind of work. Look for a contractor who is registered, carries insurance, pulls permits in their name, and puts the scope in writing. Hoboken GC LLC is licensed and insured, NJ Home Improvement Contractor License #13VH13409900. We are open 24/7 and serve West New York, Hoboken, and all of Hudson County. You can reach us at hobokengc2023@gmail.com or on Instagram at @hoboken_gc_llc.
Ready to talk about your West New York basement or attic?
Call us at (201) 815-4260 or request a free estimate at hobokengc.com. We will walk the space with you, flag height, egress, and permit issues early, and give you a clear written plan before anything is framed.