
Most of our posts answer homeowner questions. This one is a real job. It's a bathroom we rebuilt in Hackensack, NJ, and it's a good example of what a full gut-and-rebuild looks like when it's planned from the inside out. We're not naming the client or the street, but the photos are straight from the job.
Hoboken GC LLC is a licensed and insured general contractor (NJ Home Improvement Contractor License #13VH13409900). We're based in Hudson County, and we also take jobs in nearby Bergen County towns like Hackensack.
Where it started: down to the block walls
When we opened this room up, it came all the way down to the framing and the old block walls. The original wall-hung sink and toilet were still hooked up, and the old supply and drain piping was out in the open.
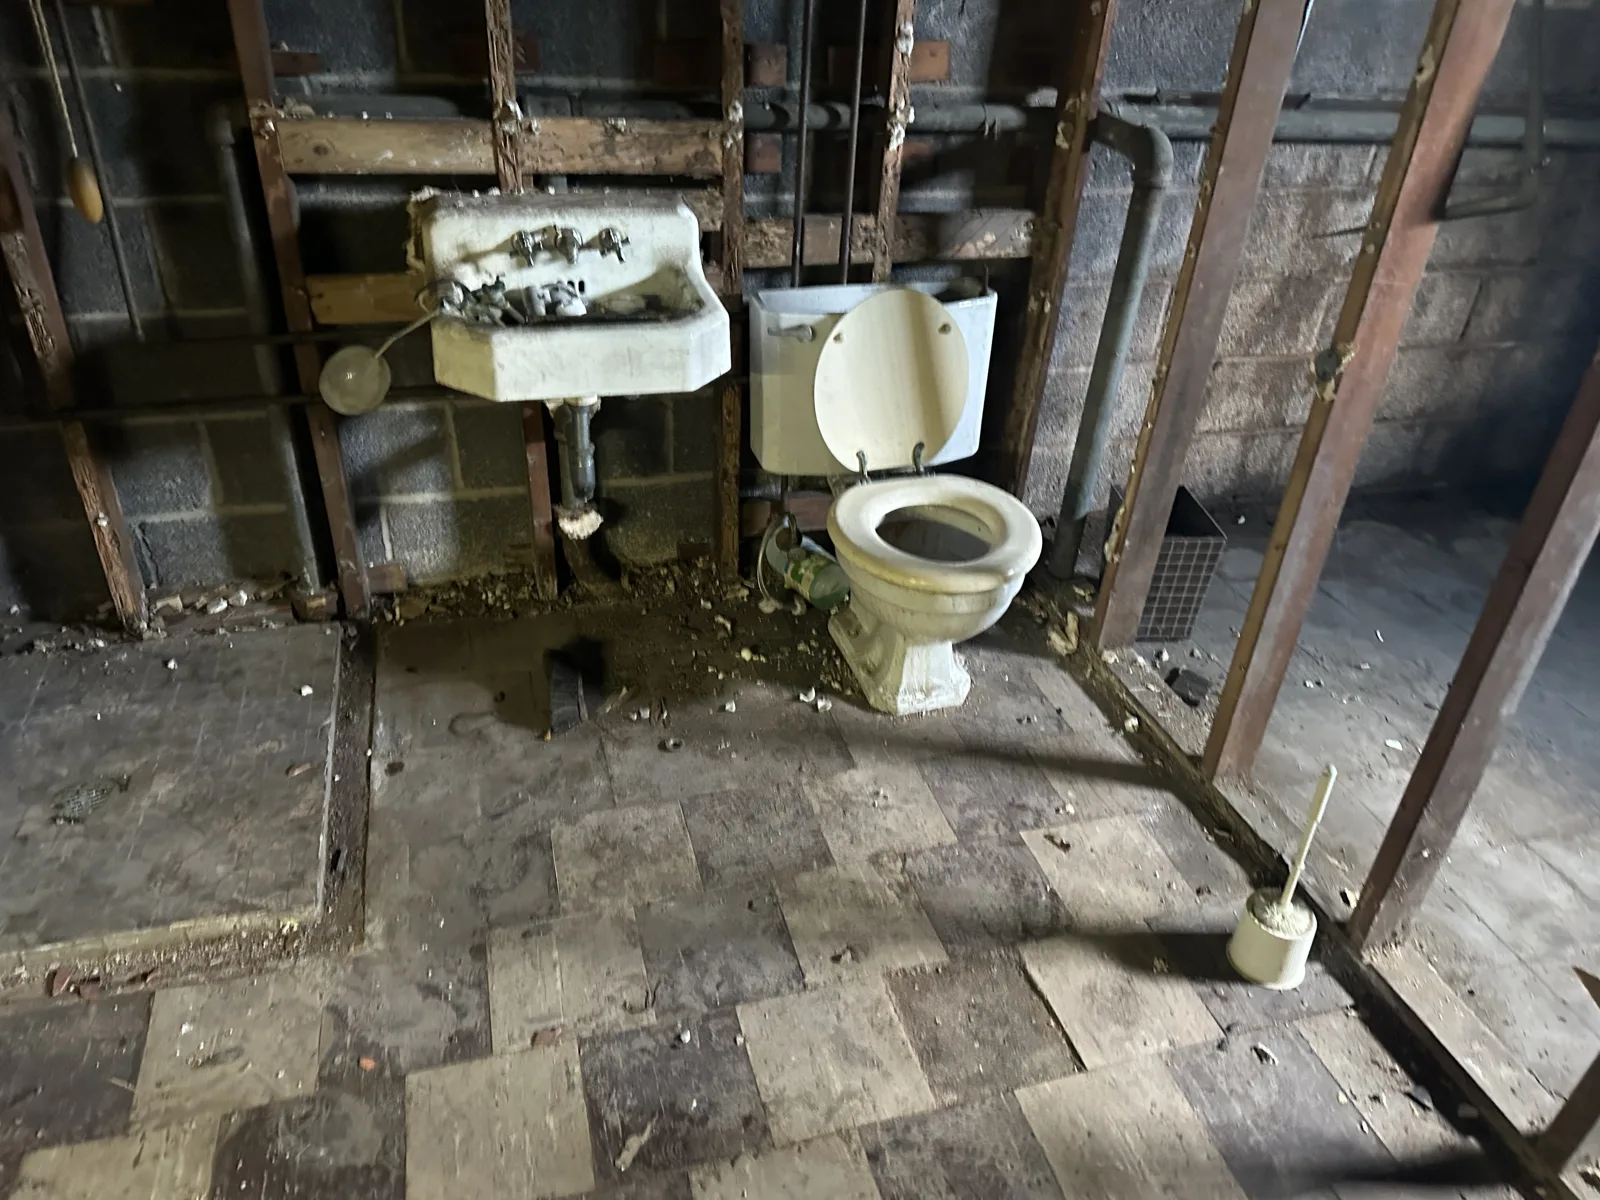
That stage looks rough, but it's the best moment in any bathroom job. With the walls open you can see exactly what you're working with: the condition of the pipes, where the drain really runs, what the floor is sitting on, and whether the walls are straight enough for tile. Everything you decide at this point gets buried behind tile, so it's worth slowing down here.
Plan the shower before you pick the tile
This room was getting a walk-in shower, and that drives most of the decisions. Before anybody talks about colors, we work out:
- Where the drain goes. A walk-in shower floor has to slope to the drain, and the drain location sets how the floor gets built.
- Waterproofing. Grout and tile aren't waterproof by themselves. The shower walls and floor need a proper backer and a waterproof layer behind the tile, done before tile goes up.
- The niche. A recessed niche has to be framed into the wall early, and it has to be waterproofed like the rest of the shower. Ours lines up with the tile layout so the cuts look intentional.
- Lighting and the fan. Code requires a bathroom to have either an openable window or an exhaust fan vented to the outside. Fan and light locations get wired while the walls are open, and bathroom outlets need GFCI protection.
The finished shower: black herringbone and a pebble floor
Here's where it ended up. The shower walls are black tile laid in a herringbone pattern, the floor is black pebble tile, and the niche has a gold trim edge that matches the rest of the hardware in the room.
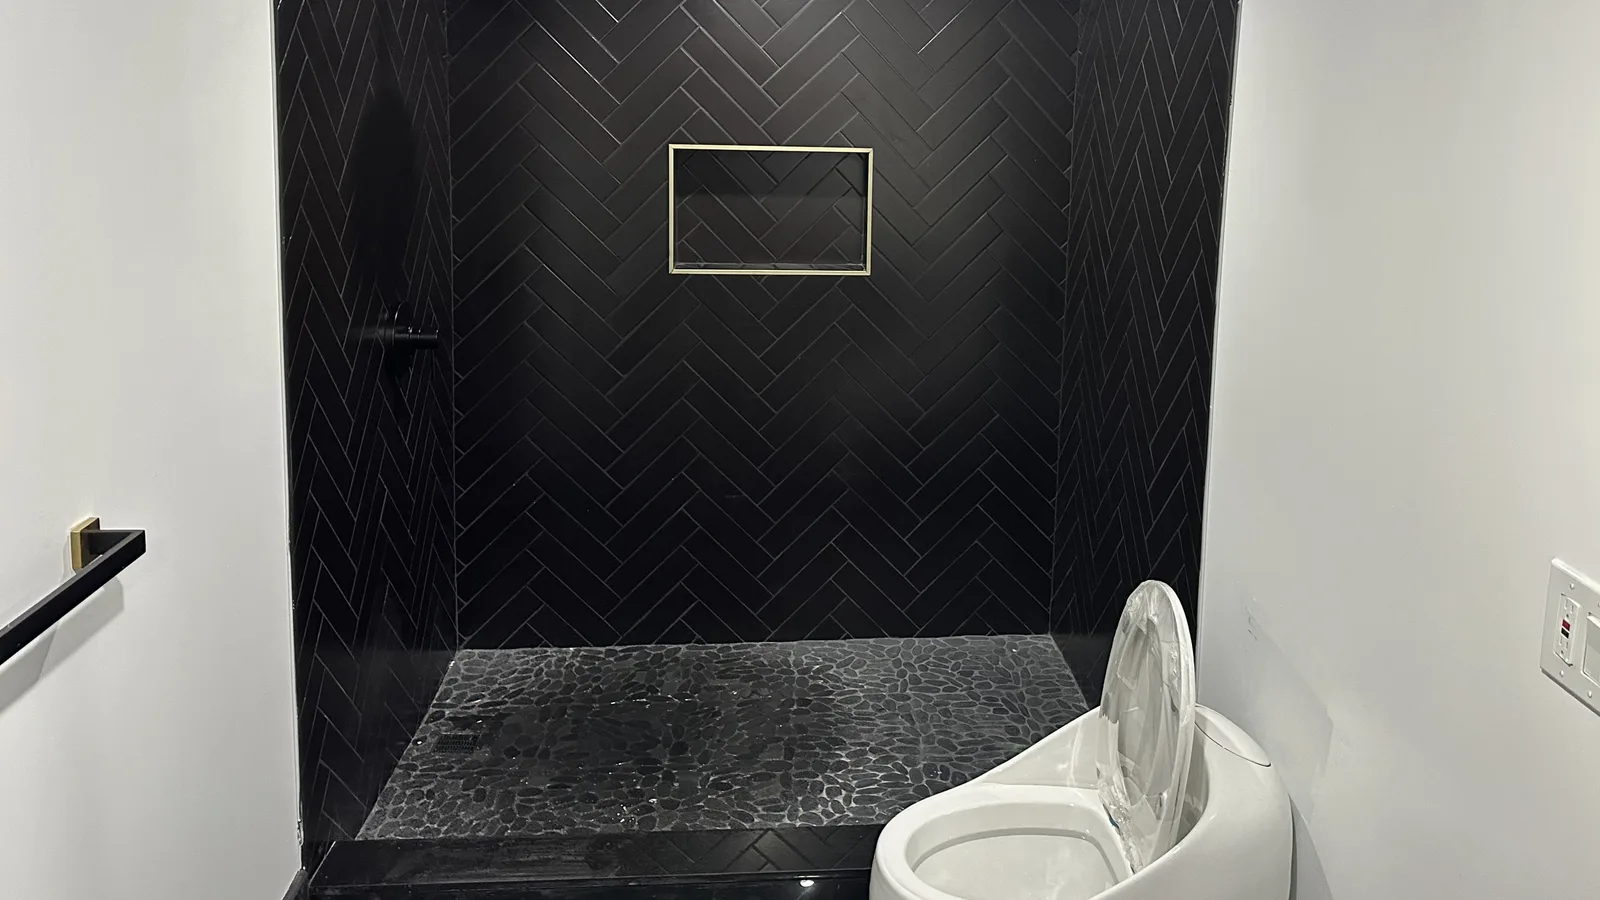
A couple of things we tell homeowners who like this look:
- Herringbone takes more time and more cuts than a straight stack or a simple offset, so plan for that in the schedule and order extra tile.
- Pebble floors feel great underfoot and grip well when wet. There's more grout than with a large tile, so seal it and keep up with cleaning.
- Dark tile shows water spots and soap residue more than light tile does. A squeegee after showers goes a long way.
The vanity side: black, white and gold
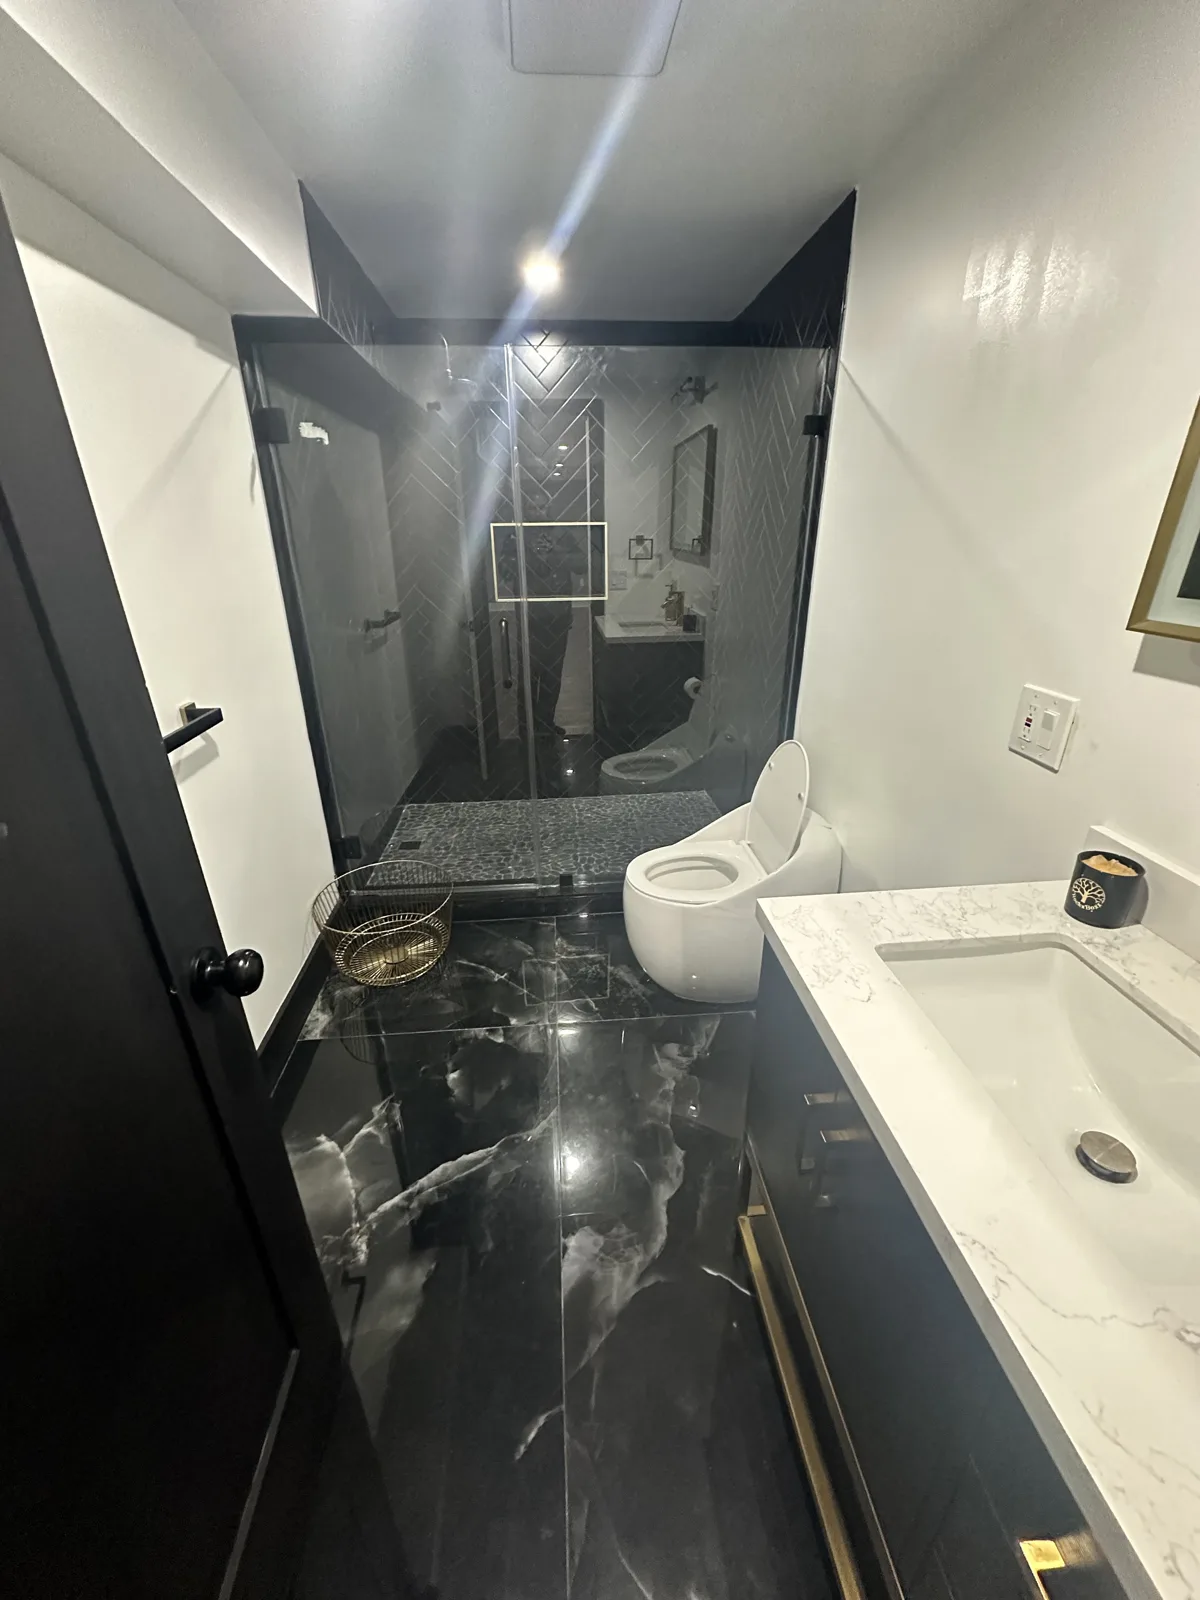
Outside the shower, the floor is black marble-look tile with a glossy finish. The vanity is a dark cabinet with gold legs and hardware, a white stone-look top and a gold faucet, with a gold-framed mirror above it.
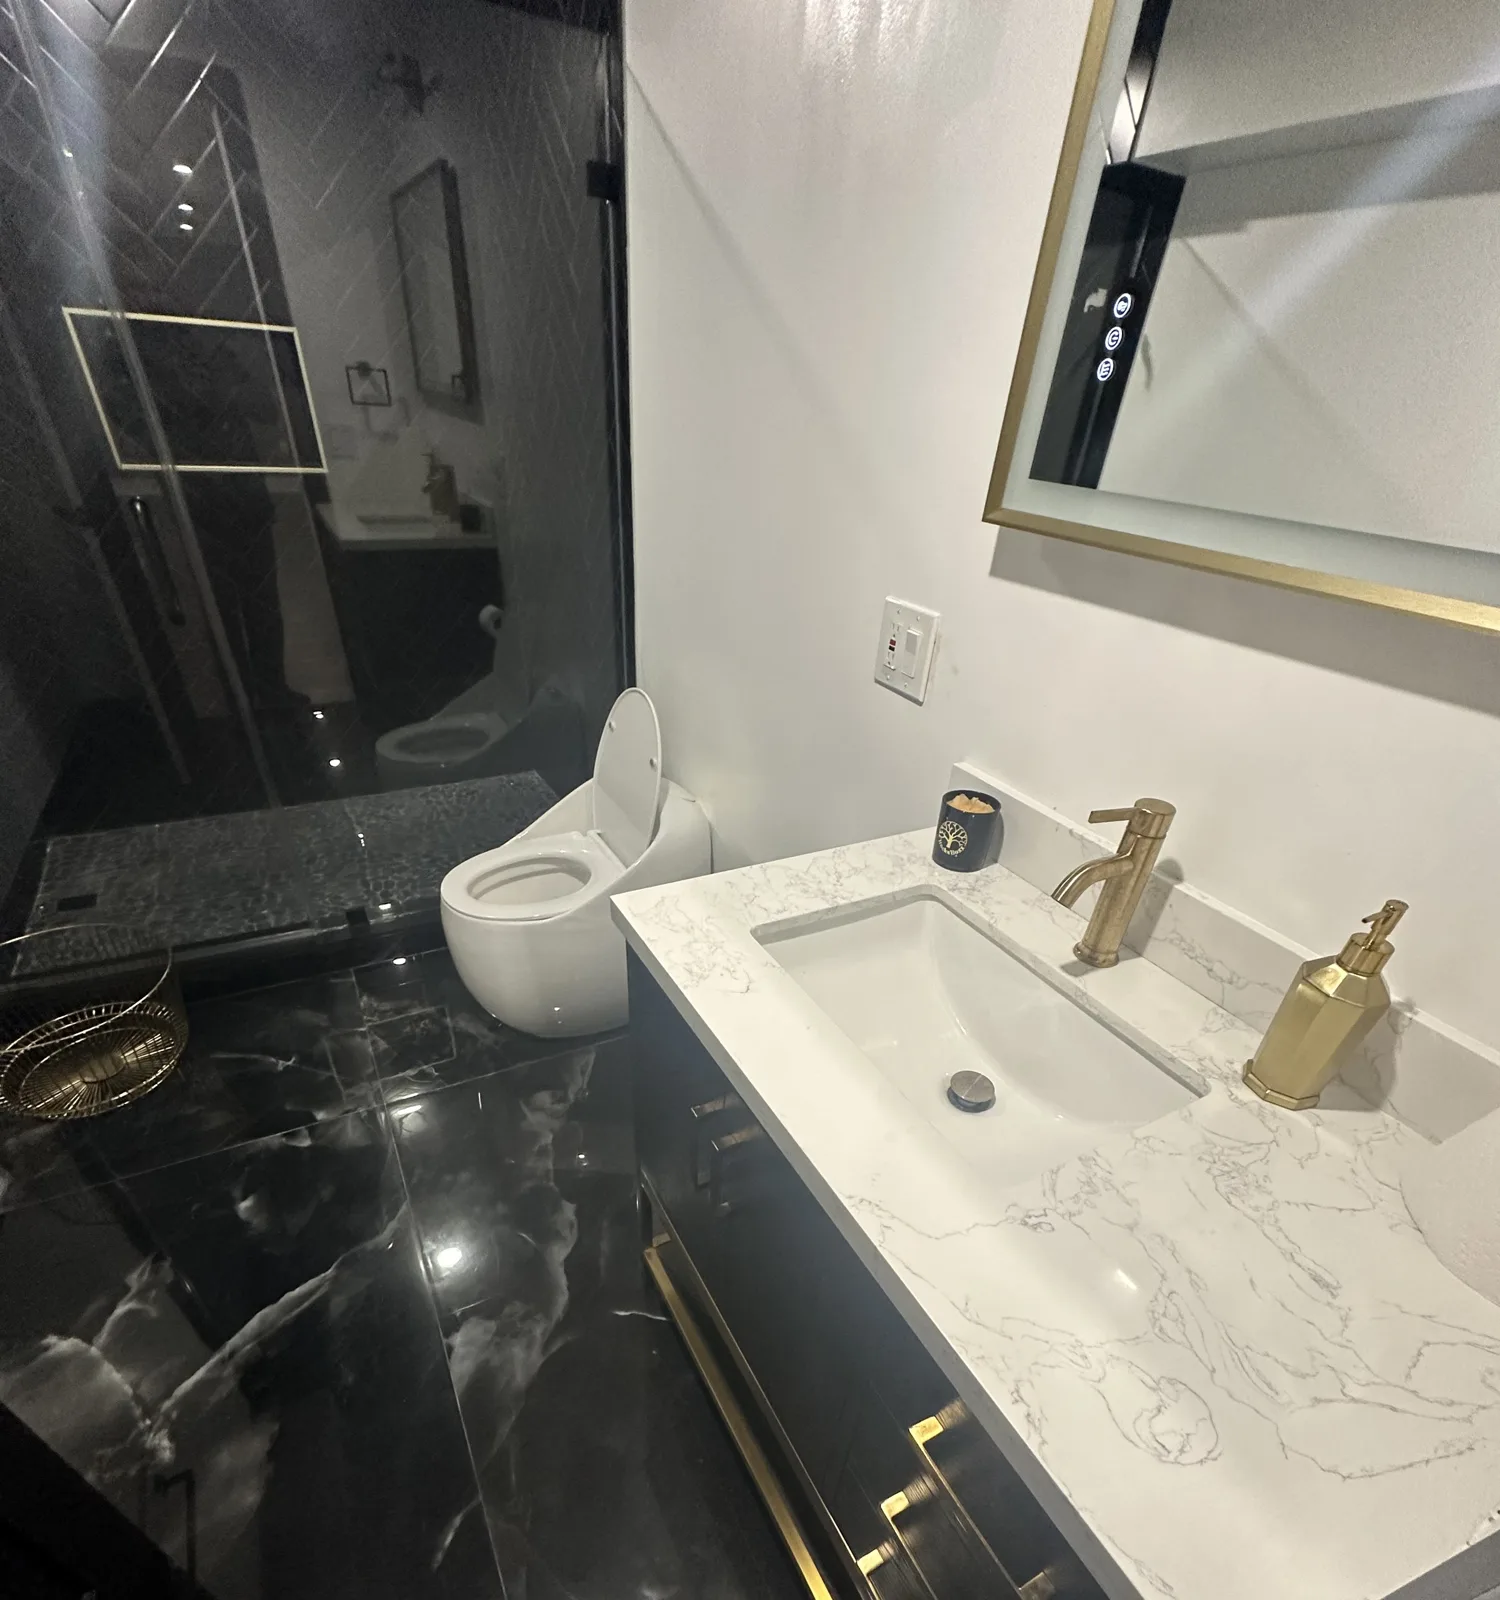
Picking the finishes together is what makes a room like this hang together. The gold on the niche trim, faucet, vanity legs and mirror all had to read as the same color. "Gold" isn't one shade across brands, so we line those pieces up side by side before ordering. We wrote more about that in our post on choosing colors and finishes with Ferguson.
Permits for a bathroom like this in Hackensack
New Jersey uses one statewide code, the Uniform Construction Code, so the rules are the same in Hackensack as in Hoboken or Jersey City. Under N.J.A.C. 5:23-2.7, swapping a fixture for a similar one with no change to the piping counts as ordinary maintenance and needs no permit. A full gut like this one is different. When you change the piping, add or move circuits, or rebuild walls, you're into plumbing, electrical and building permits, with inspections before the walls close up.
In Hackensack, construction permits go through the City's Department of Building, Housing and Land Use at 216 Union Street, (201) 646-3920. If the work needs zoning sign-off, that comes first. For the bigger picture on what needs a permit, see our post Do I Need a Permit for My Renovation in New Jersey?
What we'd tell any homeowner planning a gut bathroom
- Get the layout and the drain location settled before you shop for tile.
- Don't skip waterproofing behind the tile, especially in a walk-in shower.
- Frame the niche early and match it to the tile layout.
- Pick fixtures, hardware and finishes as one set so the metals match.
- Expect extra time for herringbone and other patterned tile.
- If you're moving pipes or wires, plan on permits and inspections, and work with a licensed contractor who pulls them.
Thinking about redoing your bathroom?
Hoboken GC LLC is licensed and insured, open 24/7, and serves Hoboken, Hudson County and nearby towns. We'll walk the room with you, tell you plainly what the job involves, and put the scope in writing. Email hobokengc2023@gmail.com or see more of our work on Instagram at @hoboken_gc_llc.
Call (201) 815-4260 or request a free estimate at hobokengc.com.