
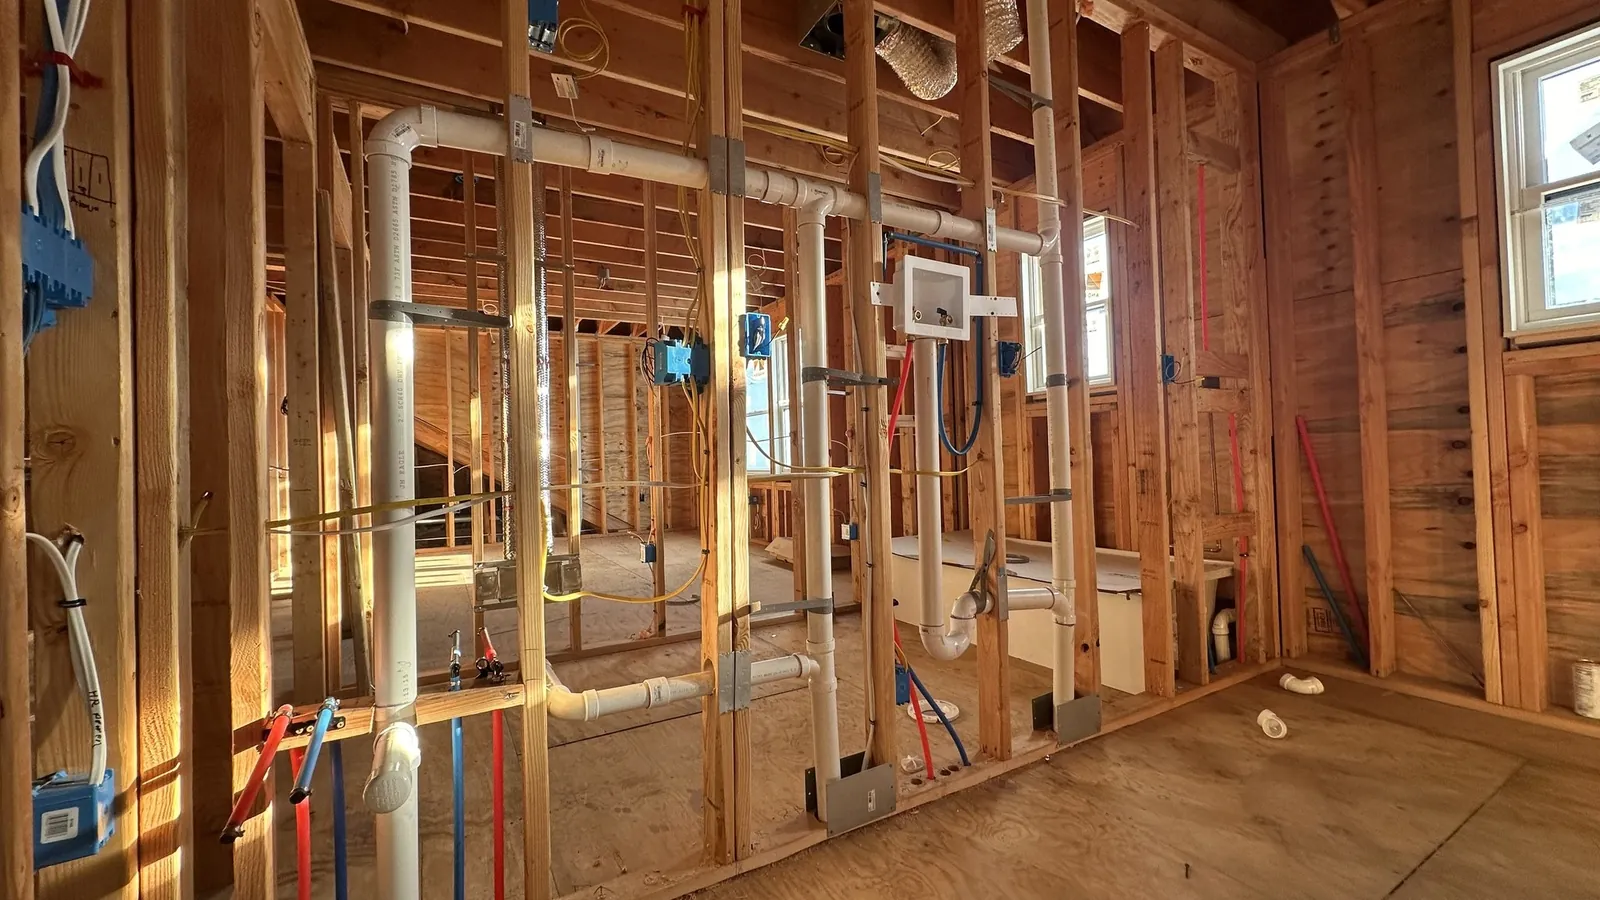
If you're planning a gut renovation, a garden-level apartment, or a basement upgrade in Hoboken, the flood rules will shape your project more than almost anything else. As a Hoboken general contractor (NJ Home Improvement Contractor License #13VH13409900), we get the same questions again and again: What exactly is the 50% rule? Does my basement count? Do I need flood vents? Can I just waterproof the walls?
This is our deeper companion to Renovating in a Hoboken Flood Zone: What a General Contractor Plans First. That post covers the order of operations. This one goes into the rules themselves. It's general information, not legal or engineering advice. Your architect or engineer and the City's Floodplain Administrator make the calls on your specific building.
Quick vocabulary
- Special Flood Hazard Area (SFHA): land with a 1% or greater chance of flooding in any given year (the "100-year flood"). Shown as A, AE, V or VE zones on flood maps.
- Base Flood Elevation (BFE): the height floodwater is expected to reach in that 1% annual chance flood.
- Advisory Base Flood Elevation (ABFE): an advisory flood elevation FEMA published for the area. Hoboken's code uses the BFE or ABFE, whichever applies or is more restrictive.
- Freeboard: extra height added on top of the BFE/ABFE as a safety margin. Hoboken's code requires +1 foot for residential buildings in X, A and Coastal A zones and +2 feet in V zones.
- Lowest floor: the floor of the lowest enclosed area, including a basement.
- Basement: under Hoboken's code, any area whose floor is below ground level on all sides.
The 50% rule: substantial improvement and substantial damage
The National Flood Insurance Program (NFIP) and Hoboken's Flood Damage Prevention chapter (Chapter 104 of the City Code) use two related tests.
Substantial improvement is any reconstruction, rehabilitation, addition or other improvement whose cost equals or exceeds 50% of the market value of the structure before construction starts.
Substantial damage is damage of any origin (not only flooding) where the cost to restore the building to its pre-damage condition would equal or exceed 50% of the structure's market value before the damage happened. Under Hoboken's definitions, a substantially damaged building is treated as a substantial improvement no matter what repair work is actually done.
A few details matter a lot:
- It's the building, not the lot. FEMA's guidance leaves out land value, landscaping and detached accessory structures. In Hoboken, where land is a big share of what a property is worth, that makes the structure value smaller than many owners expect.
- The whole cost counts. The test looks at the full cost of the improvement or repair, not just the "big-ticket" parts. FEMA's guidance for local officials goes into what's included.
- The community decides. The local floodplain official makes the substantial improvement or substantial damage determination, not the contractor and not the insurance company.
- Two narrow exceptions. Hoboken's definition doesn't count work to correct existing health, sanitary or safety code violations that a code official has identified (and that is the minimum needed for safe living conditions), or alterations to a designated historic structure that don't threaten its historic status.
- Some places count over time. New Jersey's Floodplain Administrator's Guidebook notes that communities may set a lower threshold than 50% or add up improvements over a period of years. Ask the City which method applies to your building before you split a project into phases.
Hoboken's Resilient Building Design Guidelines give a rule of thumb: when interior finishes are updated over more than half the floor area, or electrical, plumbing or mechanical equipment is being replaced, the improvement is typically substantial.
What happens if your project crosses 50%
The building generally has to be brought into compliance with current flood standards, not just the rooms you're working on. Under Hoboken's code, that includes:
- Lowest floor (including basement) and attendant utilities and sanitary facilities at or above the BFE/ABFE plus freeboard for residential buildings
- Flood-damage-resistant materials and methods below that elevation
- Anchoring against flotation, collapse and lateral movement
- Electrical, heating, ventilation, plumbing and air-conditioning equipment designed or located to keep water out
- Water and sewer systems designed to limit floodwater getting in, for example with check valves and backflow preventers
The City's guidelines also say that substantial improvement may mean giving up residential space below the design flood elevation. Since Hoboken row houses can't easily be lifted, the guidelines describe options like shifting floors inside the building or adding a floor or extension to replace lost living space, reviewed case by case and possibly needing Planning or Zoning Board approval.
How Hoboken's floodplain permit and development review works
Hoboken's code says a development permit has to be obtained from the Floodplain Administrator before construction or development begins in a special flood hazard area. The application can include scaled plans and must include:
- The elevation of the lowest floor (including basement), referenced to mean sea level
- The elevation any structure has been floodproofed to
- For nonresidential floodproofing, certification from a registered professional engineer or architect
- A description of any change to a watercourse
The Floodplain Administrator reviews the plans against Chapter 104 and checks that other required federal, state and local permits are in place. According to the City's Resilient Building Design Guidelines, once the floodplain permit, zoning certificate and any other approvals are in hand, the application goes to the Construction Code Office for plan review and building permits. Appeals and variance requests from Chapter 104 go to the Planning Board.
One thing that surprises people: for construction and development, Hoboken applies its own adopted flood elevations. The City's flood information site says FEMA maps are used for insurance. Check both on Hoboken's flood information map. For the construction permit side, see our guide Do I Need a Permit for My Renovation in New Jersey?
Where New Jersey's Flood Hazard Area rules fit in
On top of the City's rules, NJDEP regulates construction in flood hazard areas under the Flood Hazard Area Control Act rules (N.J.A.C. 7:13). Unless a project is exempt, work in a regulated flood hazard area or riparian zone needs NJDEP approval.
Those rules recently changed. On January 20, 2026, NJDEP adopted the Resilient Environments and Landscapes (REAL) amendments, which set flood elevations along tidal waters at four feet above FEMA's 100-year flood elevation, called the climate-adjusted flood elevation. NJDEP says the new standards apply to new development, redevelopment and substantial improvements, not to existing buildings where no such work is happening. Certain applications can still be reviewed under the earlier rules during a legacy period that NJDEP extended to July 20, 2027. Which version applies depends on your project and timing, so that's a question for your design professional, using NJDEP's guide to which rule version applies.
Elevation certificates
An Elevation Certificate is a FEMA form, filled out by a licensed surveyor, engineer or architect, that records a building's elevations, including the lowest floor and machinery, against the flood elevation. Hoboken's guidelines ask for an Elevation Certificate or a survey with spot elevations at the start, and a new as-built Elevation Certificate before the final inspection when work is done below the flood elevation.
It's also used for flood insurance rating. We won't guess what it will do to your premium. That's a conversation for your insurance agent.
Flood vents (engineered openings)
If an enclosed area below the lowest floor is allowed to stay, the code requires it to let floodwater in and out automatically, so water pressure on the walls equalizes instead of pushing them in. Hoboken's code, following the federal NFIP minimum, requires either a design certified by a registered engineer or architect, or openings that meet these minimums:
- At least two openings
- Total net open area of at least 1 square inch for every square foot of enclosed area subject to flooding
- The bottom of each opening no higher than 1 foot above grade
- Screens, louvers or covers are fine, as long as water can still flow in and out automatically
These enclosed areas can be used only for parking (where allowed), building access or storage. Not as living space. The City's guidelines also say that where an enclosure is below grade on all sides, the floor must be raised to at least the lowest adjacent grade, and engineered flood vents installed on at least two sides.
Wet floodproofing vs. dry floodproofing
Wet floodproofing lets water in on purpose and limits the damage: flood-damage-resistant materials, equipment kept high, anchoring, and openings like flood vents. FEMA limits it as a compliance method to enclosures below elevated buildings (and to certain accessory or agricultural structures with a variance). FEMA's Technical Bulletin 2 lists which materials are acceptable below the flood elevation.
Dry floodproofing seals the building so water stays out: watertight walls, shields over doors and openings, and structure designed for the water pressure. Under the NFIP, and under Hoboken's Chapter 104, it's an option for nonresidential buildings and mixed-use buildings with homes above commercial space, with an engineer's or architect's certification. It is not an accepted way for a residential building to comply. FEMA notes that dry floodproofing a home can still reduce damage, but it won't satisfy the floodplain rules for a home and won't lower NFIP premiums.
In practice: in a single-family or multi-family residential building, you can't seal the basement and call it compliant. In a mixed-use building with a storefront on the ground floor, dry floodproofing that commercial space may be possible, with professional design and certification.
What it all means for basement and ground-floor work
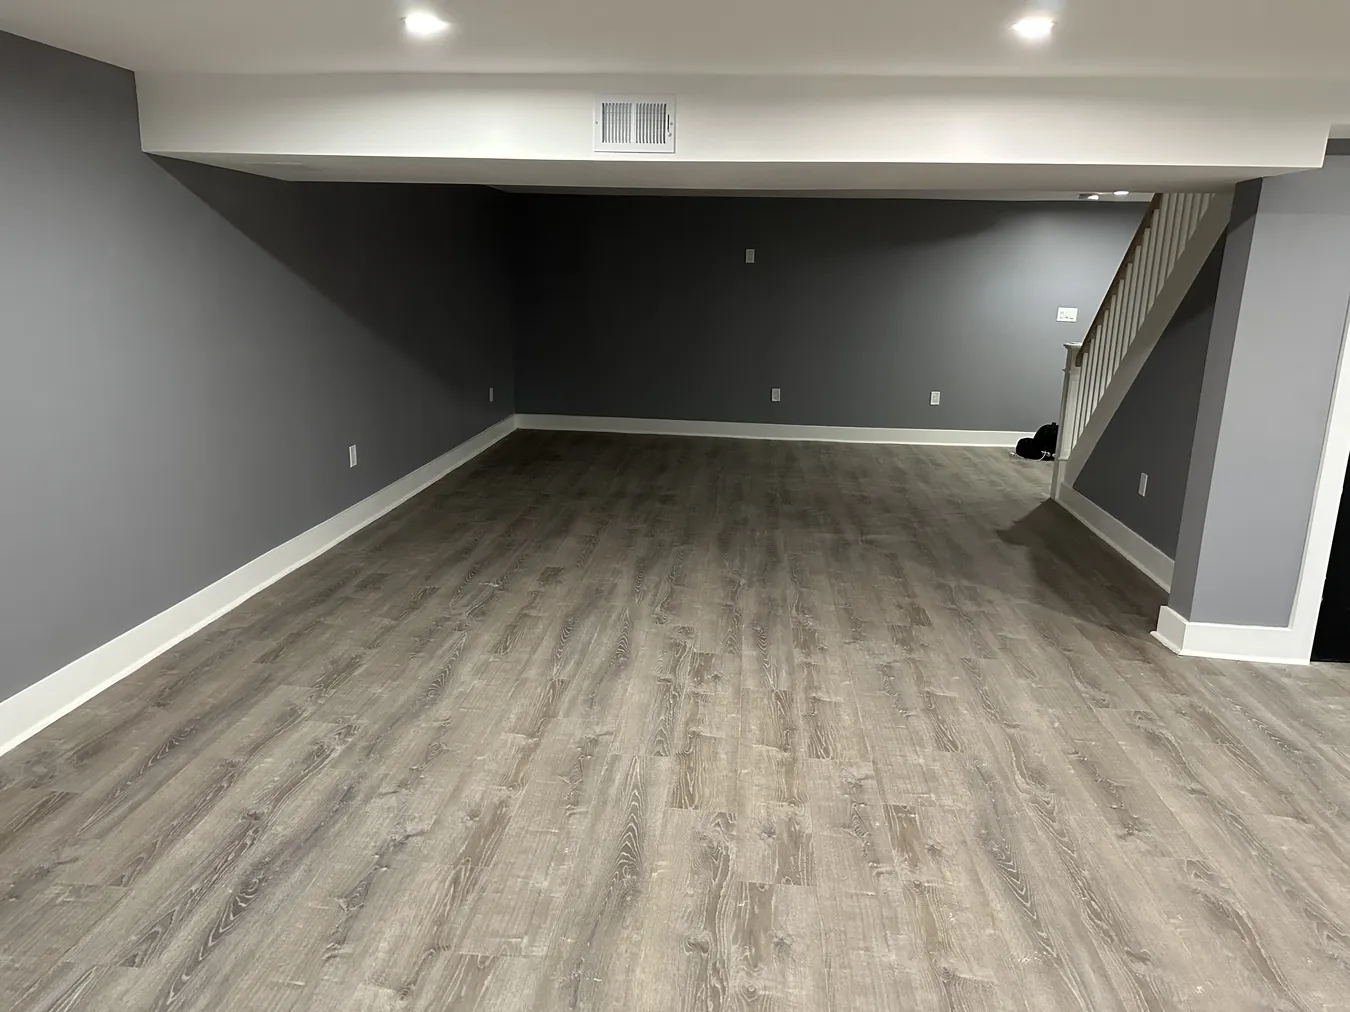
Below-grade basements. If your project is a substantial improvement, a residential basement generally can't stay finished living space below the required elevation. Even under 50%, choosing water-tolerant materials and keeping equipment high is smart planning, though the code requirements depend on your project.
Garden-level apartments. These are often the lowest floor of the building. Get an elevation certificate or survey early to see where the floor sits compared with the BFE/ABFE plus freeboard. Whether a unit can stay, be reconfigured or must move depends on that number and on the City's review.
Boilers, water heaters, panels and meters. These are what get ruined first in a flood. On substantial improvements they have to be designed or located to keep water out, which usually means moving them up. Even on smaller projects, ask about it before you replace equipment in the same low spot.
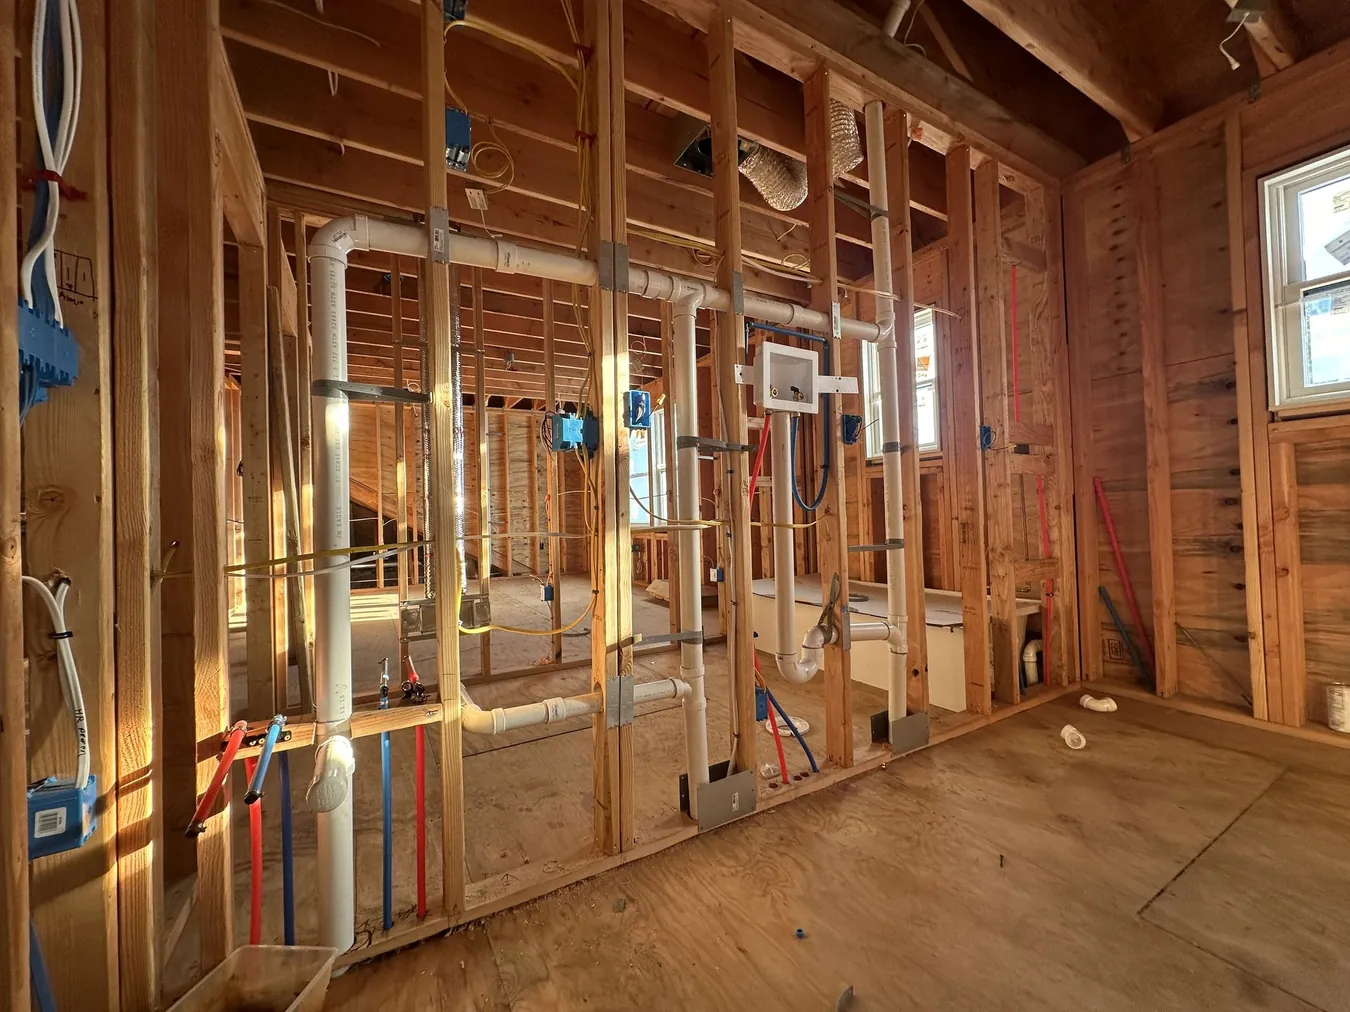
Storefronts and mixed-use ground floors. Dry floodproofing may be possible for the commercial space with certified design. The apartments above follow the residential rules.
Smaller jobs. Many renovations stay under 50%. They can still need the City's floodplain review and permits, so don't assume a smaller project is exempt.
How we approach it as a Hoboken general contractor
We start with the elevation data and the scope, then work with your architect or engineer so the design fits the rules before plans go in. We won't promise how the City will rule, how long approvals will take or what it will do to your insurance. Those decisions belong to the City, the State and your insurer. What we can do is plan the work so there are fewer surprises. See our Hoboken general contractor page for the work we do in town, and our projects for real jobs we've completed. We also work as a general contractor in Jersey City, Union City, Hackensack and Lake Hiawatha and Parsippany.
Planning a renovation in a Hoboken flood zone?
Hoboken GC LLC is licensed and insured, open 24/7, and works across Hoboken and Hudson County. Email hobokengc2023@gmail.com or find us on Instagram at @hoboken_gc_llc.
Call (201) 815-4260 or request a free estimate at hobokengc.com.