Jersey City has moved its permits online. Zoning, construction code applications, inspection requests and Certificate of Occupancy applications all go through one place, the city's Online Permitting and Licensing portal at jcnj.org/permitportal. The order of steps still matters.
We pull permits in Jersey City and across Hudson County as a licensed general contractor (NJ Home Improvement Contractor License #13VH13409900). Here's how the process works, based on the city's own Division of Zoning and Division of the Construction Code Official pages and the state Uniform Construction Code (N.J.A.C. 5:23).
Not sure your project needs a permit at all? Start with our guide: Do I Need a Permit for My Renovation in New Jersey?
Step 1: Zoning review comes first
In Jersey City, the Division of Zoning is usually the first stop. The city describes the Zoning Review Application (ZRA) as the first step for new construction, rehabilitation, tenant fit-outs, solar panels and other work that needs a building permit or Historic Preservation approval. The construction code office says the same thing: new construction, additions and renovations must go through Zoning first.
Zoning has separate checklists for new construction, additions, exterior renovations, interior renovations, tenant fit-outs, minor work, historic properties and more. Pick the one that matches your project. Zoning does not take applications in person, so everything goes through the portal. If your property is in a historic district, Historic Preservation approval also comes first.
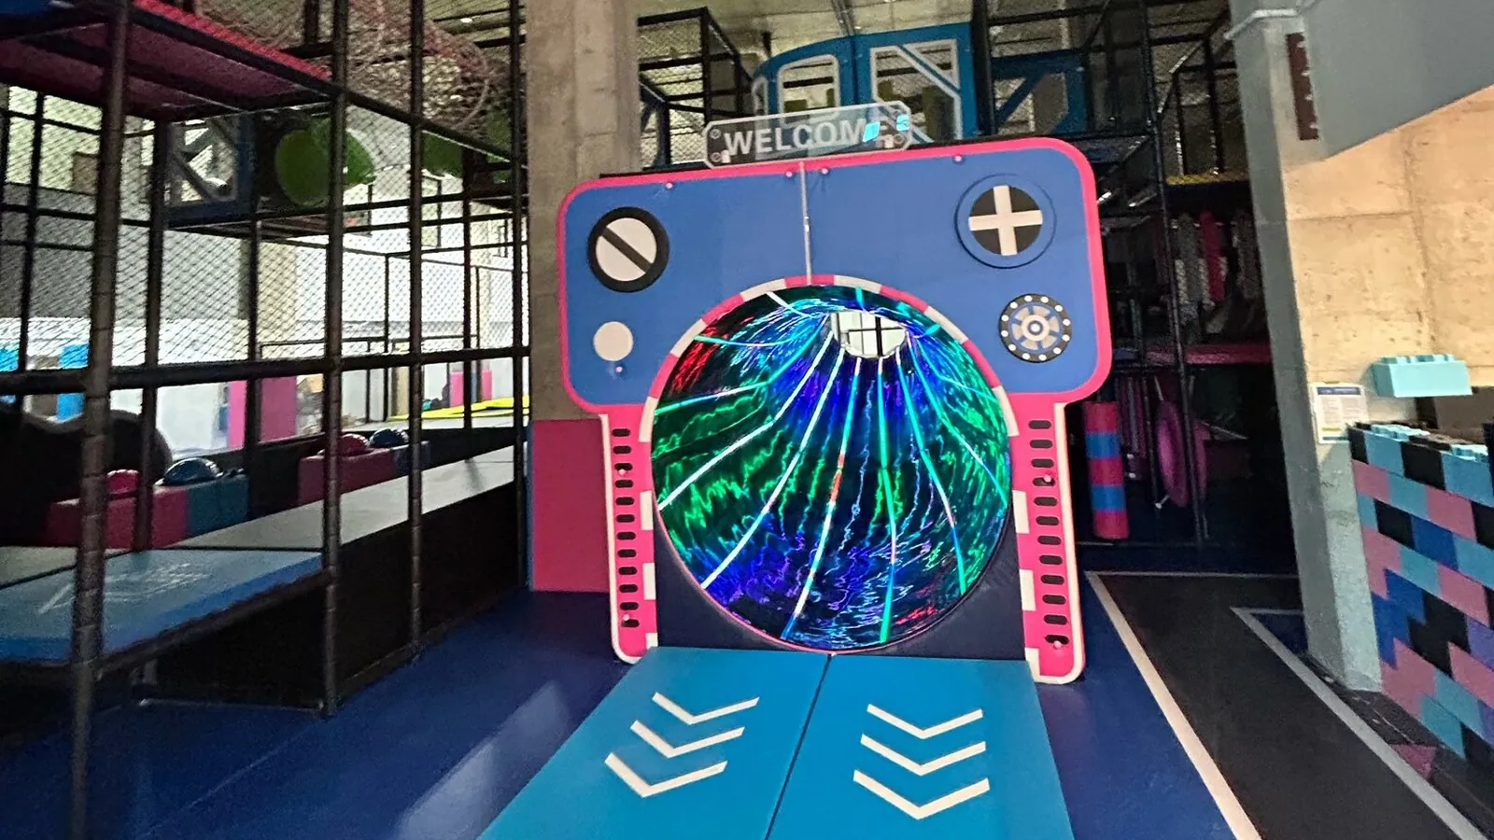
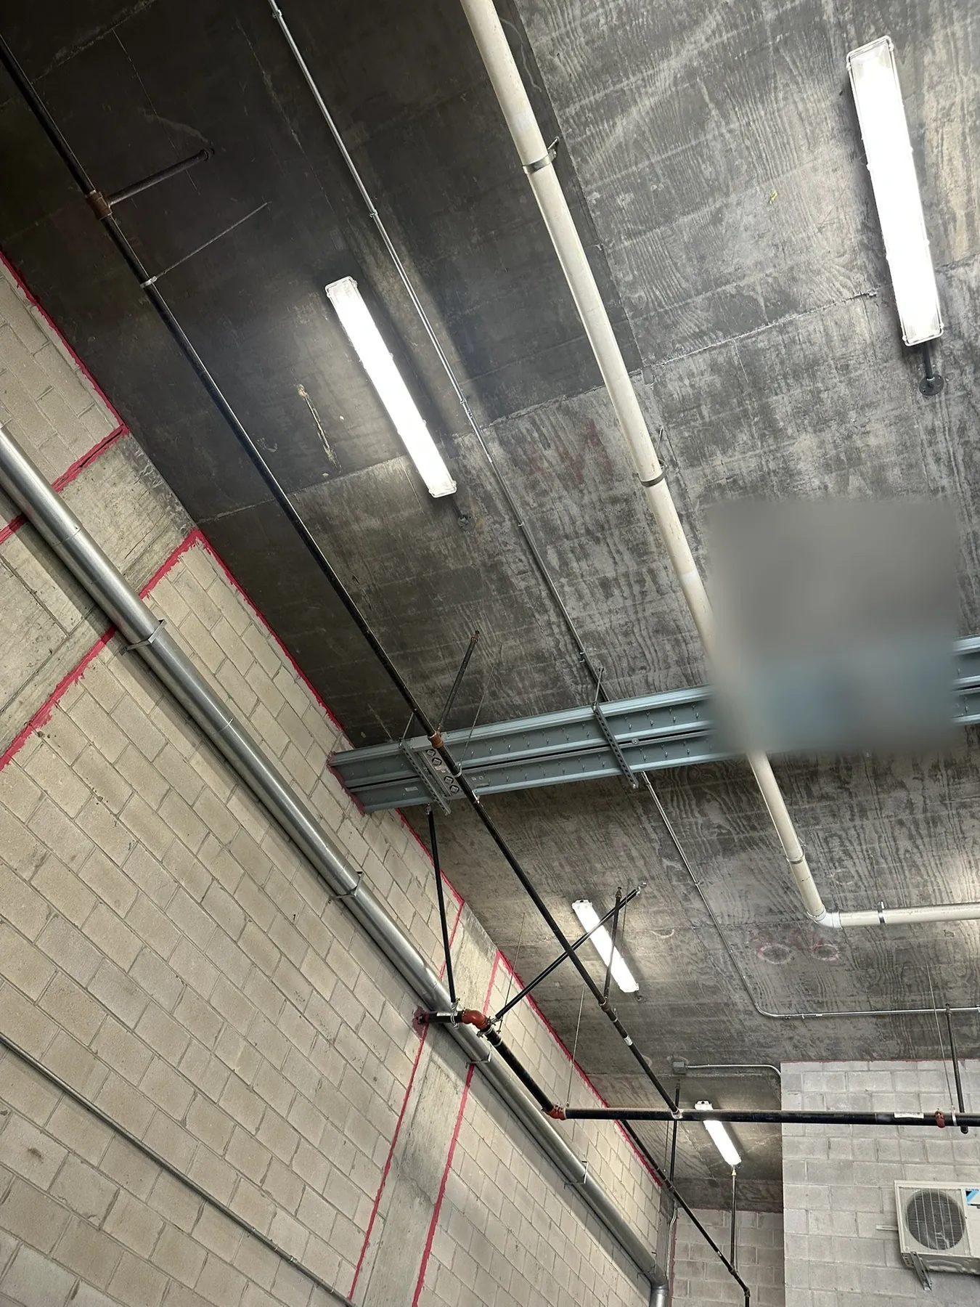
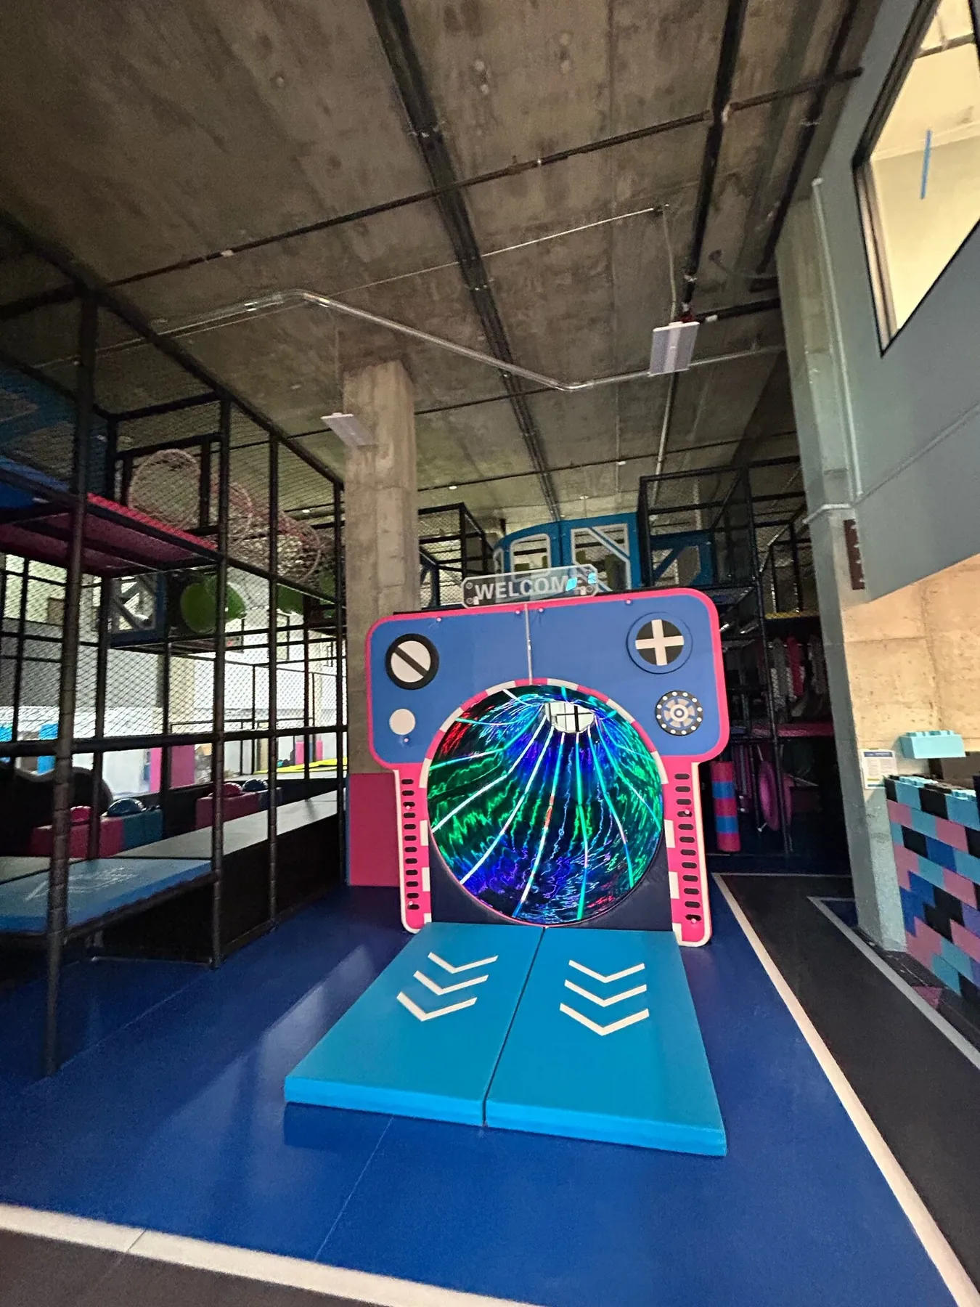
We went through this on a Jersey City commercial fit-out for a kids' play space. The zoning sign-off had to come before the construction permit.
Step 2: The construction permit application
After zoning, you file the construction permit application on the portal. The city's steps are:
- Register and log in at jcnj.org/permitportal.
- Click "Apply," search for "construction permit application," fill it out and submit.
- You're not done. Go back to the application, open "sub-records," and apply for each tech card you need.
Step 3: Subcode tech cards
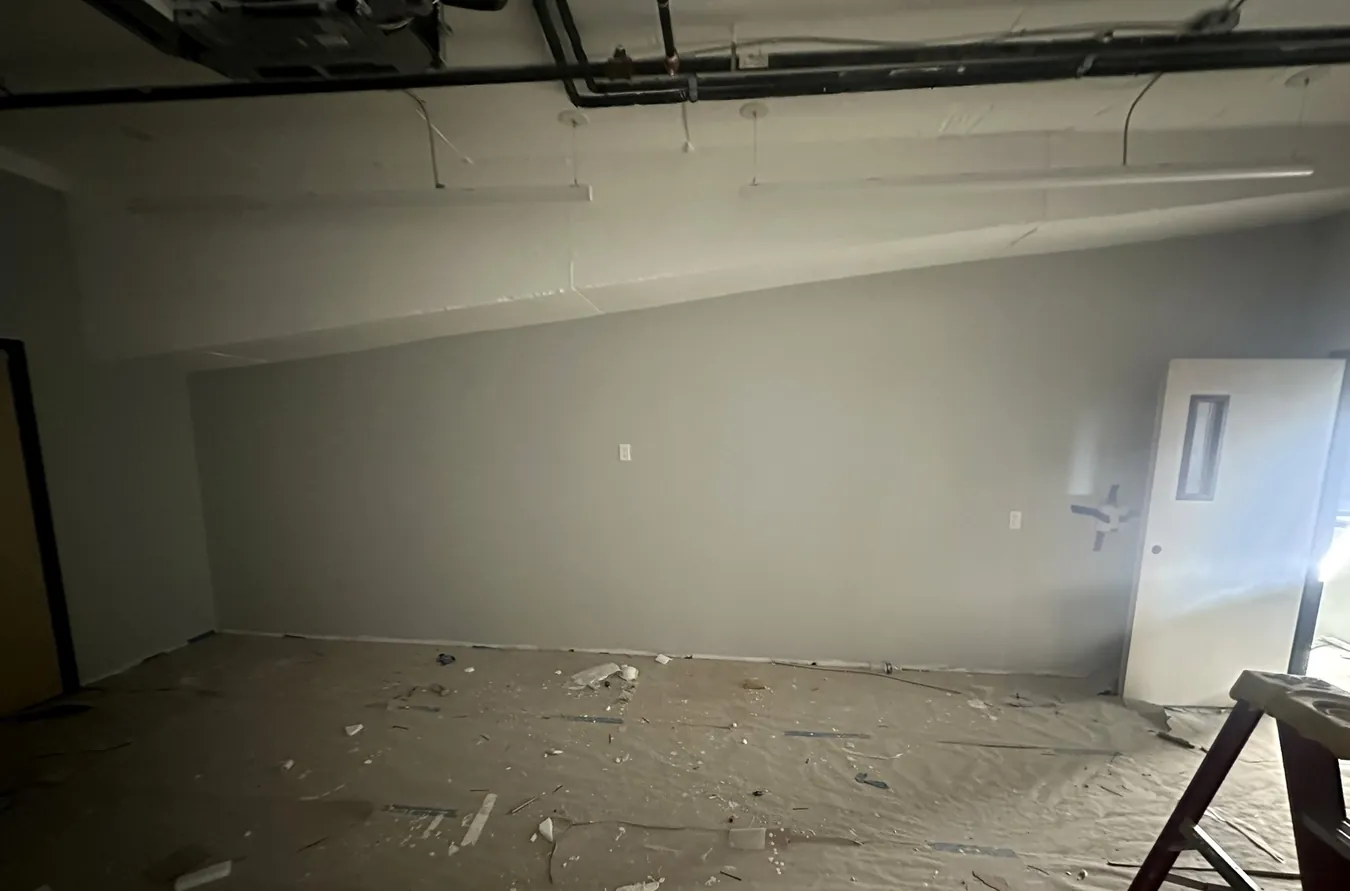
New Jersey splits construction review into subcodes. Each one gets its own technical section, or "tech card," linked to the main permit: building, plumbing, electrical, fire, and elevator where needed.
The city says all tech cards have to be filled out before you submit, except for the contractor information when that applies. Its portal FAQ also says plans and the plumbing and electrical tech cards have to be dropped off in person at the Construction Code office as well as filed on the portal.
Documents you'll typically need
From Jersey City's application page:
- Owner's name must match the tax records. If it doesn't, you need a copy of the deed or contract of sale.
- LLC form if the owner or contractor is a corporation or LLC, to identify the registered agent.
- Owner certification if the owner is doing the work on a one- or two-family home.
- Permit Processor registration for anyone filing who isn't the owner, the contractor or their agent.
- Jersey City Contractor License for contractors who aren't state-licensed, and for work on commercial property.
- Drawings: one set for the first review, plus an electronic copy of the plans and a certification form completed by an architect or design professional before the plans are released. Specifications and cut sheets are also required.
Plan review times
Jersey City tells applicants to allow 20 business days for review. That lines up with state rules. N.J.A.C. 5:23-2.16 gives the construction official 20 business days to approve or deny an application. If plans get rejected and you fix the problems, the office has to respond to the resubmission within seven business days. You can check status on the portal.
Once you have the permit, keep a copy posted on site. Under the state rules, work has to start within 12 months of issuance, and the permit lapses if work stops for six months.
Inspections
You request inspections on the portal. Go to Dashboard, then View My Permits, open the issued tech card (a building card starts with "BLD," for example), and pick the inspection. The city says inspections happen between 7 AM and 3 PM.
Under N.J.A.C. 5:23-2.18, you have to ask at least 24 hours ahead, and inspections are done within three business days unless a different time is agreed. For a typical renovation, the main stops are:
- Rough inspections: electrical wiring, panel and service, plumbing piping, and framing. Framing comes after the electrical and plumbing roughs.
- Insulation: after the other roughs, before drywall.
- Final inspections for each subcode once the work is done.
Work can't be covered up until it has been inspected. Jersey City may also ask for paperwork at inspection, like a framing checklist, an air barrier checklist for insulation, or a foundation survey.
Certificate of Occupancy or Certificate of Approval
When the finals pass, you get a certificate. Under N.J.A.C. 5:23-2.23, permitted work that doesn't need a Certificate of Occupancy gets a Certificate of Approval. Most alterations fall here, and no separate application is needed.
A Certificate of Occupancy is required for new buildings, additions and changes of use. Jersey City also requires a new CO after a major renovation. In Jersey City, CO applications go through the portal and get reviewed by Zoning first. Then final inspections for every subcode have to be done, and the city lists required items such as prior approvals and a Veolia water clearance. The state rule says the CO is issued within 10 business days of a written application once the building qualifies. Jersey City doesn't issue new COs just because a property is being sold.
Common delays
- Skipping zoning or using the wrong ZRA checklist.
- Incomplete tech cards or a missing in-person drop-off for plans and plumbing and electrical cards.
- An owner name that doesn't match the tax records.
- Plan rejections. Every revision starts another review period.
- Missed or failed inspections, or covering work before it's inspected.
- Missing CO paperwork at the end, like prior approvals or the water clearance.
Why hire a licensed contractor who pulls permits regularly
New Jersey requires home improvement contractors to register with the Division of Consumer Affairs under the Contractors' Registration Act. Check that number before you sign. Past that, a contractor who files in Jersey City every month knows the portal, the tech cards and the inspection order. We file the applications, coordinate the subcodes, book inspections, and meet the inspectors on site.
For what to check before you hire, see Choosing a Licensed General Contractor.
Planning work in Jersey City? Call (201) 815-4260 for a free estimate, or request one at hobokengc.com.