Hiring a commercial contractor for a shop, office or studio in Hoboken or Jersey City is a different process from remodeling a kitchen at home. The finishes everyone sees — paint, flooring, a reception desk — come late. What has to be right first is the work underneath and inside the walls: drains, partitions, stairs and the permit path that lets you open legally.
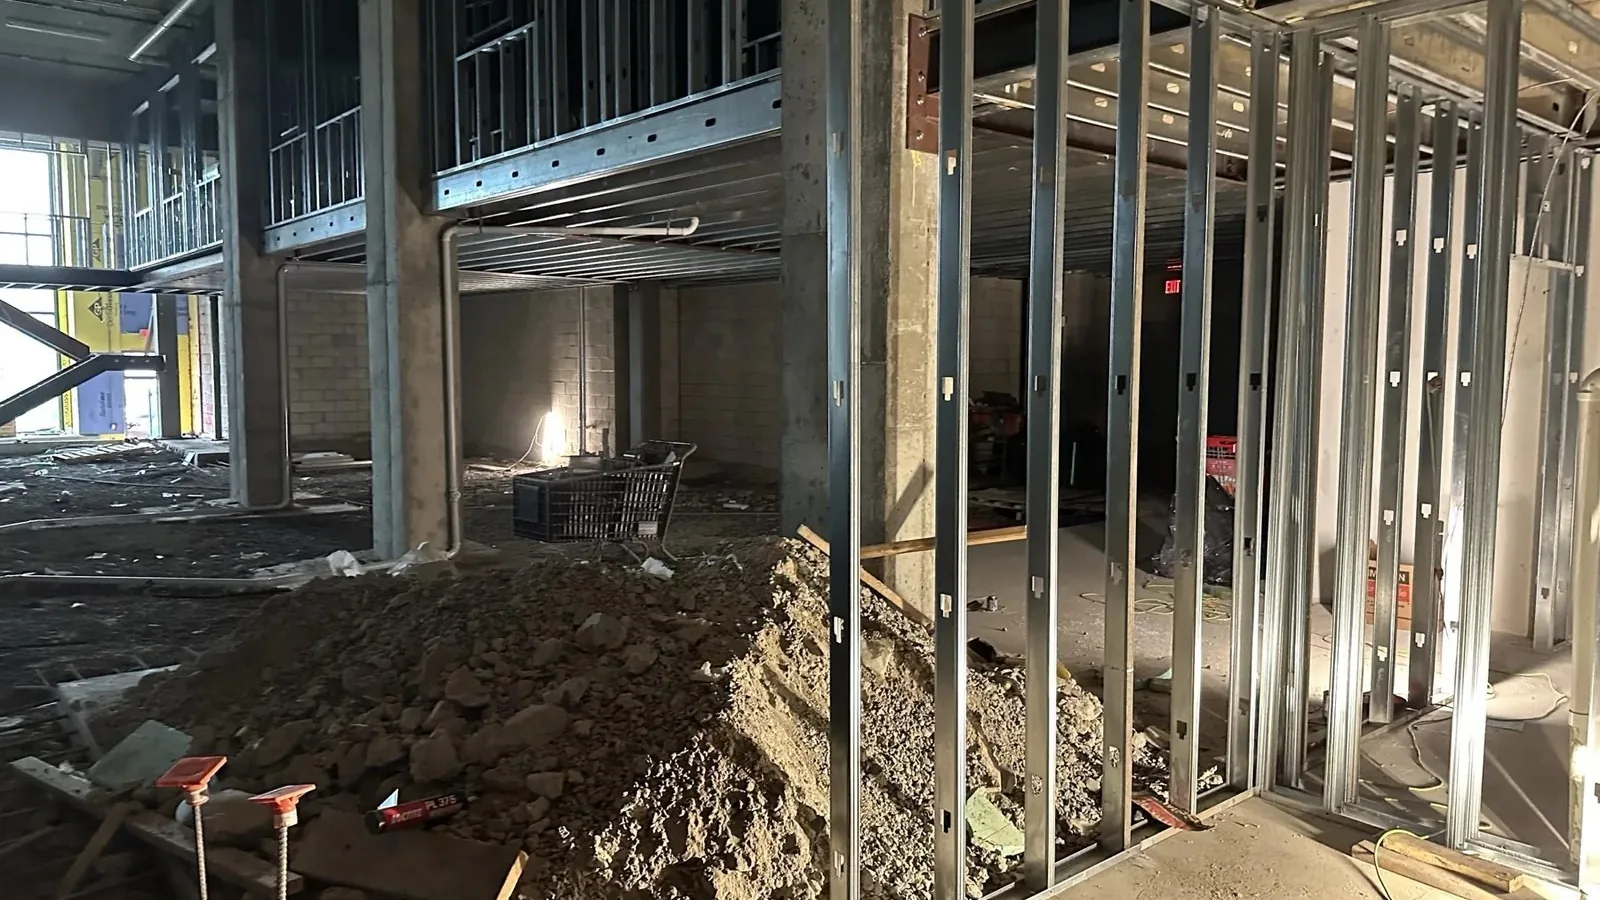
The photos below are from a real New Jersey commercial build-out of ours, still in progress. We have not confirmed the town, and we're not naming the client or the business, so the captions say New Jersey only. They show the early sequence, not a finished space. For a finished commercial example, see our Jersey City kids' play-space fit-out.
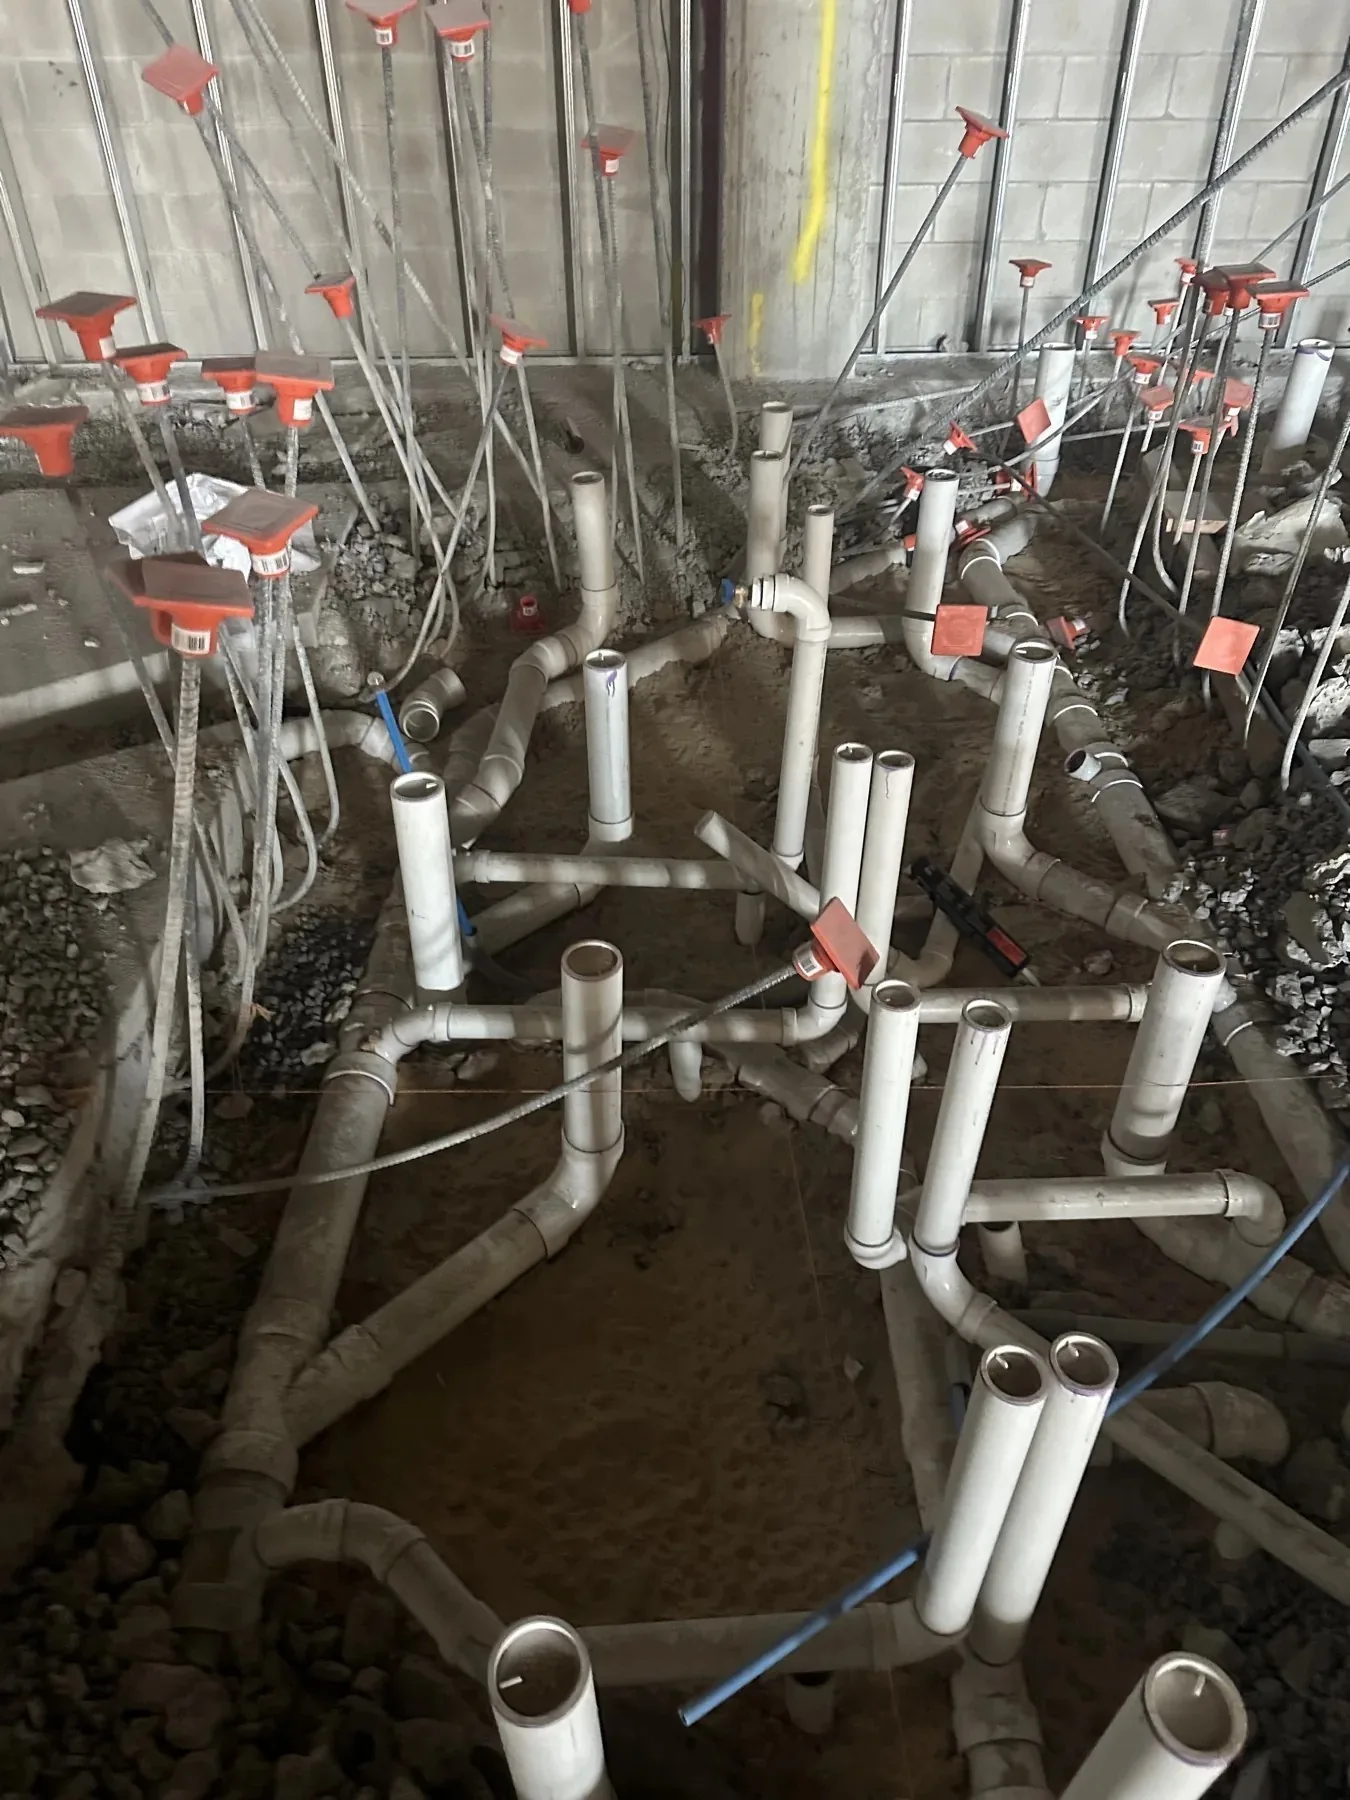
Underground plumbing has to go in before the slab
On this job, the drain lines were laid out on the subgrade, with cleanouts and stub-ups left standing, before any slab went down. That's the usual order when a commercial floor is going to be concrete: once the slab is poured, moving a toilet, a mop sink or a floor drain means cutting concrete.
Under the New Jersey Uniform Construction Code, work like this is inspected before it's covered. If you're not sure what needs a permit, start with Do I Need a Permit for My Renovation in New Jersey?. Jersey City projects also have a specific intake order; we walk through it in How to Get a Building Permit in Jersey City.
Plumbing on our jobs is done under a New Jersey master plumber (license #36BI00667500). We don't quote a duration or a price for this stage, because both depend on the layout, the existing utilities and what the approved drawings show.
Metal-stud walls come after the layout is locked in
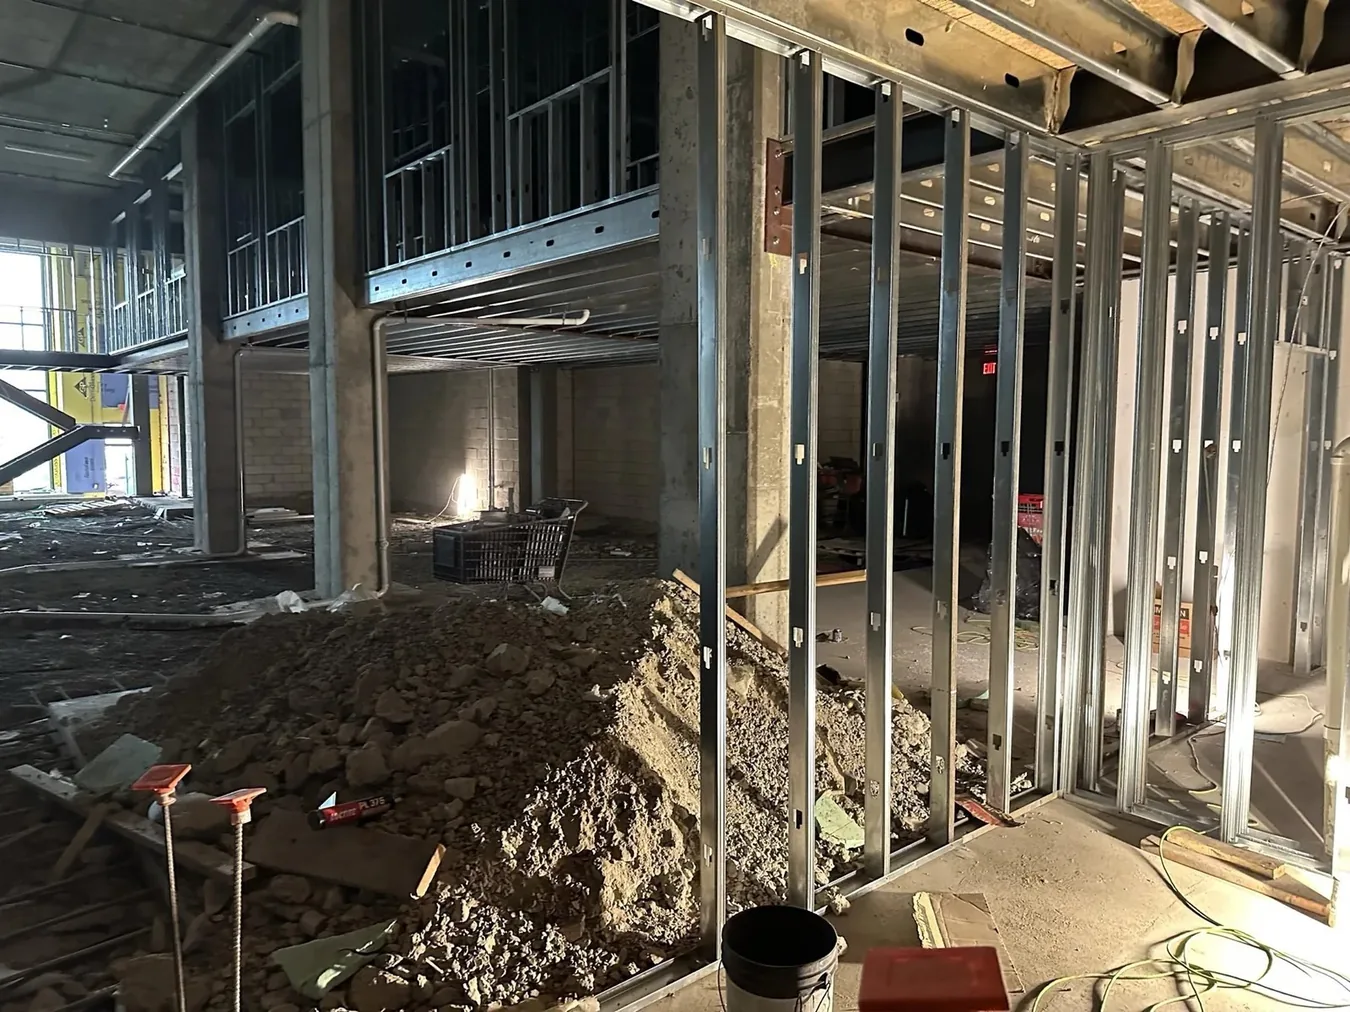
The next photos show metal-stud partition walls going up around the existing concrete columns and structure. In a commercial shell, those studs are how the plan becomes rooms: restrooms, a back-of-house, an office, a public floor.
The layout has to match the drawings the construction office approved. Moving a wall on the fly can change exits, restroom counts or how the space is classified, and that can send you back into review. A commercial contractor's job at this stage is to build what's approved, and to raise a flag early if a field condition doesn't match the drawings.
If the use of the space is changing — for example, from storage to a shop or from an office to a place that serves the public — that usually means a new Certificate of Occupancy after final inspections, not just a cosmetic sign-off.
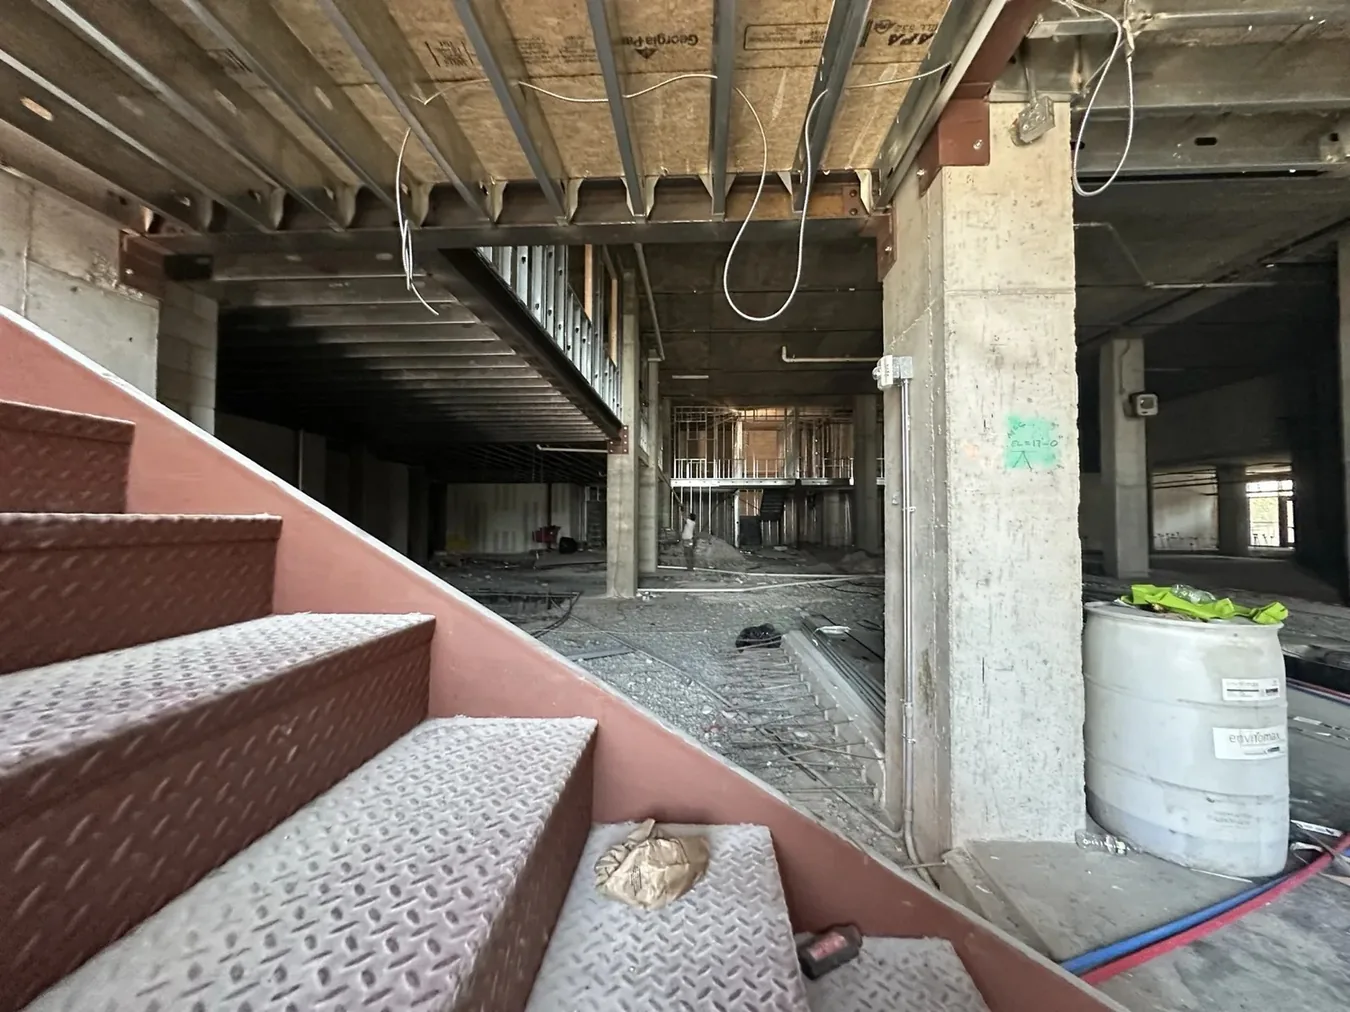
Stairs connect the levels, and they are part of how you exit
This build-out has more than one level, and a steel stair was already tying them together while the rest of the floor was still open. Stairs, railings and exit paths are not decoration in a commercial space. They are part of how people get in and out, and they get inspected with the rest of the job.
We don't claim load ratings, finish materials or a completion date from these photos. What they show is the stage: structure and circulation going in while the slab work and partitions are still underway.
Permits, landlords and opening day
A commercial contractor in Hoboken or Jersey City is also coordinating people and paperwork you may not have on a house remodel: the landlord's rules, insurance certificates, work-hour limits in a mixed-use building, and the inspections that lead to a Certificate of Occupancy. Until the town signs off, you generally can't open to the public.
For the service overview, see our commercial contractor page. If you already have drawings, you can upload plans for a ballpark estimate; the final number comes after a site visit.
Working with a commercial contractor in Hudson County
Hoboken GC LLC is a licensed and insured general contractor serving Hoboken, Jersey City and all of North Jersey. On residential work we are registered under NJ Home Improvement Contractor #13VH13409900; that registration covers home improvement work, not commercial property. Trade work still goes under the appropriate state licenses, including the master plumber line above.
See more of our work on our projects page. We also work as a general contractor in Union City, Hackensack and Lake Hiawatha and Parsippany.
Planning a fit-out in Hoboken, Jersey City or elsewhere in North Jersey? Call (201) 815-4260 or visit hobokengc.com to set up a site visit.