
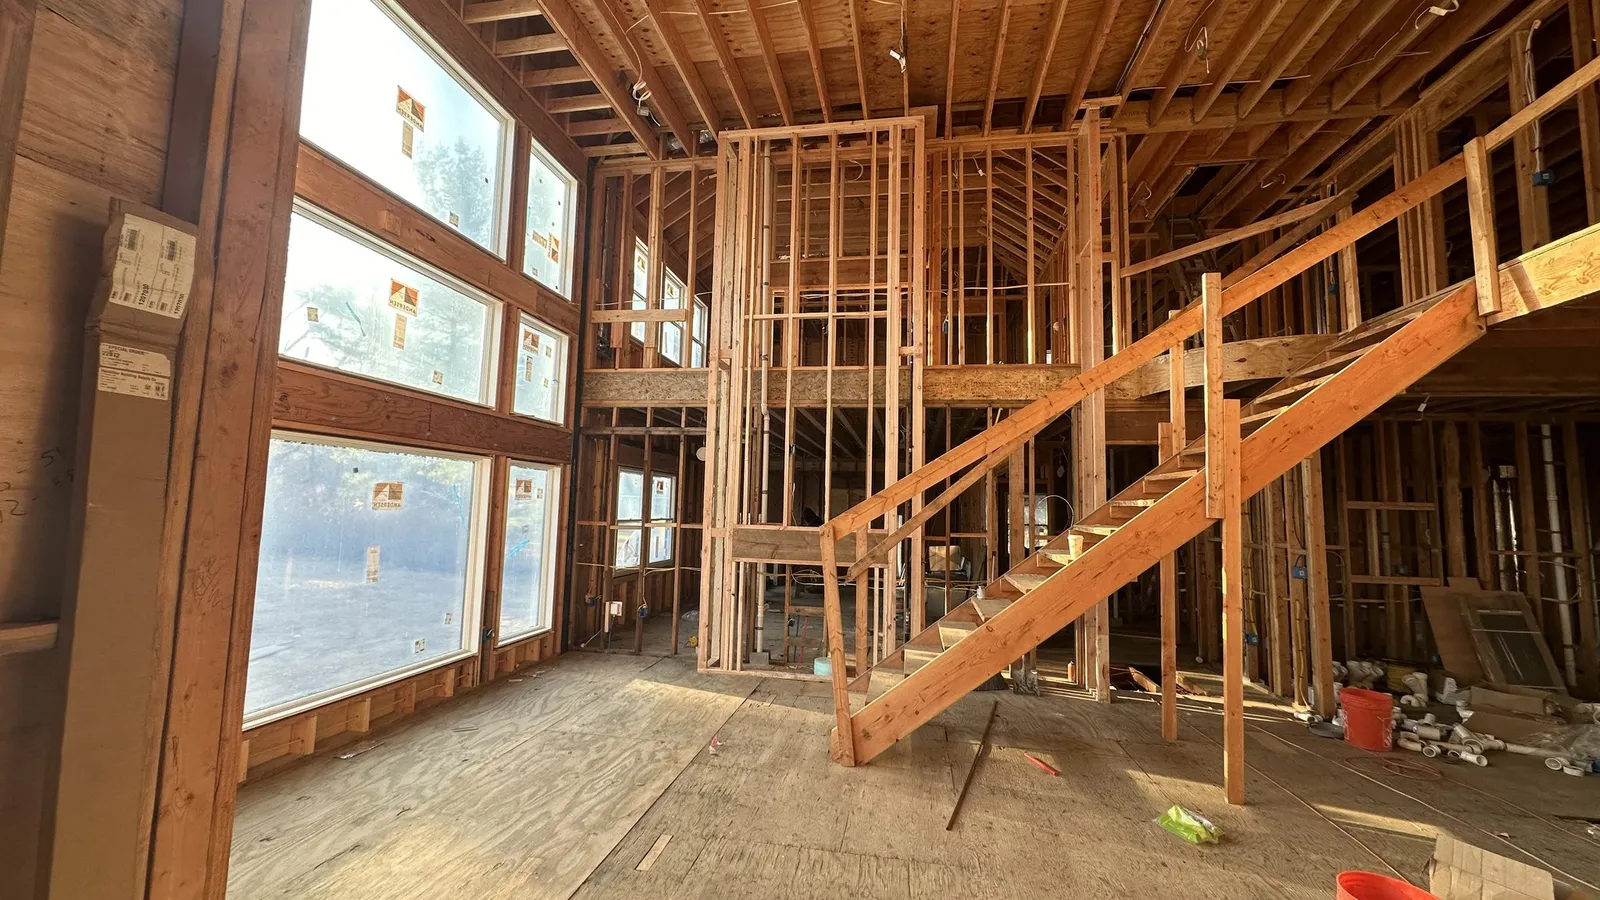
Homeowners across Hoboken, Jersey City and the rest of Hudson and Bergen County often want more space without moving: a larger kitchen, a primary suite, a family room that fits everyone, or a mudroom that keeps the front door from becoming a dump zone.
An addition looks simple on a napkin sketch. On the ground it is zoning, structure, utilities and a stack of permits. Hoboken GC LLC is a licensed and insured general contractor (NJ Home Improvement Contractor #13VH13409900) serving Hoboken, Jersey City and North Jersey. Here is what we want sorted before anyone digs a footing.
For a town-specific walkthrough we already published, see our guide to home additions in Secaucus. Ready to price one? See our home addition services and additions and gut renovations page.
1. Decide what the addition has to do
"More space" is not a scope. Be specific about how you will use the room on a Tuesday morning and a Saturday night. A home office and a guest suite need different plumbing, HVAC and privacy. A kitchen bump-out that moves the sink or range is a different job from a sunroom on a slab.
Write down:
- Which rooms grow, and which stay put.
- Whether you need a bathroom, laundry or wet bar in the new space.
- How people will walk from the existing house into the addition.
- Whether you care more about square footage or about light and ceiling height.
That list drives the drawings. Without it, you get change orders later when the framing is already up.
2. Check zoning before you fall in love with a plan
Tight urban lots in Hoboken, Jersey City, Weehawken, Union City, West New York, North Bergen and Secaucus leave little room for error. Setbacks, lot coverage, height and use all matter. If the plan pushes past what the zone allows, you may need a variance, and that process has its own notices and hearings.
Some lots — especially near the Meadowlands — sit under extra land-use review. Ask early which office reviews your survey, so you do not start with the wrong one. In Bergen County towns such as Hackensack, the same idea applies: confirm zoning before you spend money on finish selections.
3. Know that an addition needs real permits
New Jersey towns enforce the Uniform Construction Code. A typical home addition needs more than one subcode:
- Building (structure, framing, insulation, energy).
- Electrical.
- Plumbing (if you add or move fixtures).
- Fire protection, when the code calls for it.
Signed and sealed drawings are the norm for an addition. The town reviews the plans, issues the permits, then inspects the work at the stages the code requires. Skipping a permit to "save time" usually costs more when you sell, refinance or file a claim. For the statewide rules in plain language, see Do I Need a Permit for My Renovation in New Jersey?. Jersey City owners can also use our step-by-step Jersey City building permit guide.
4. Tie the new structure into the old house cleanly
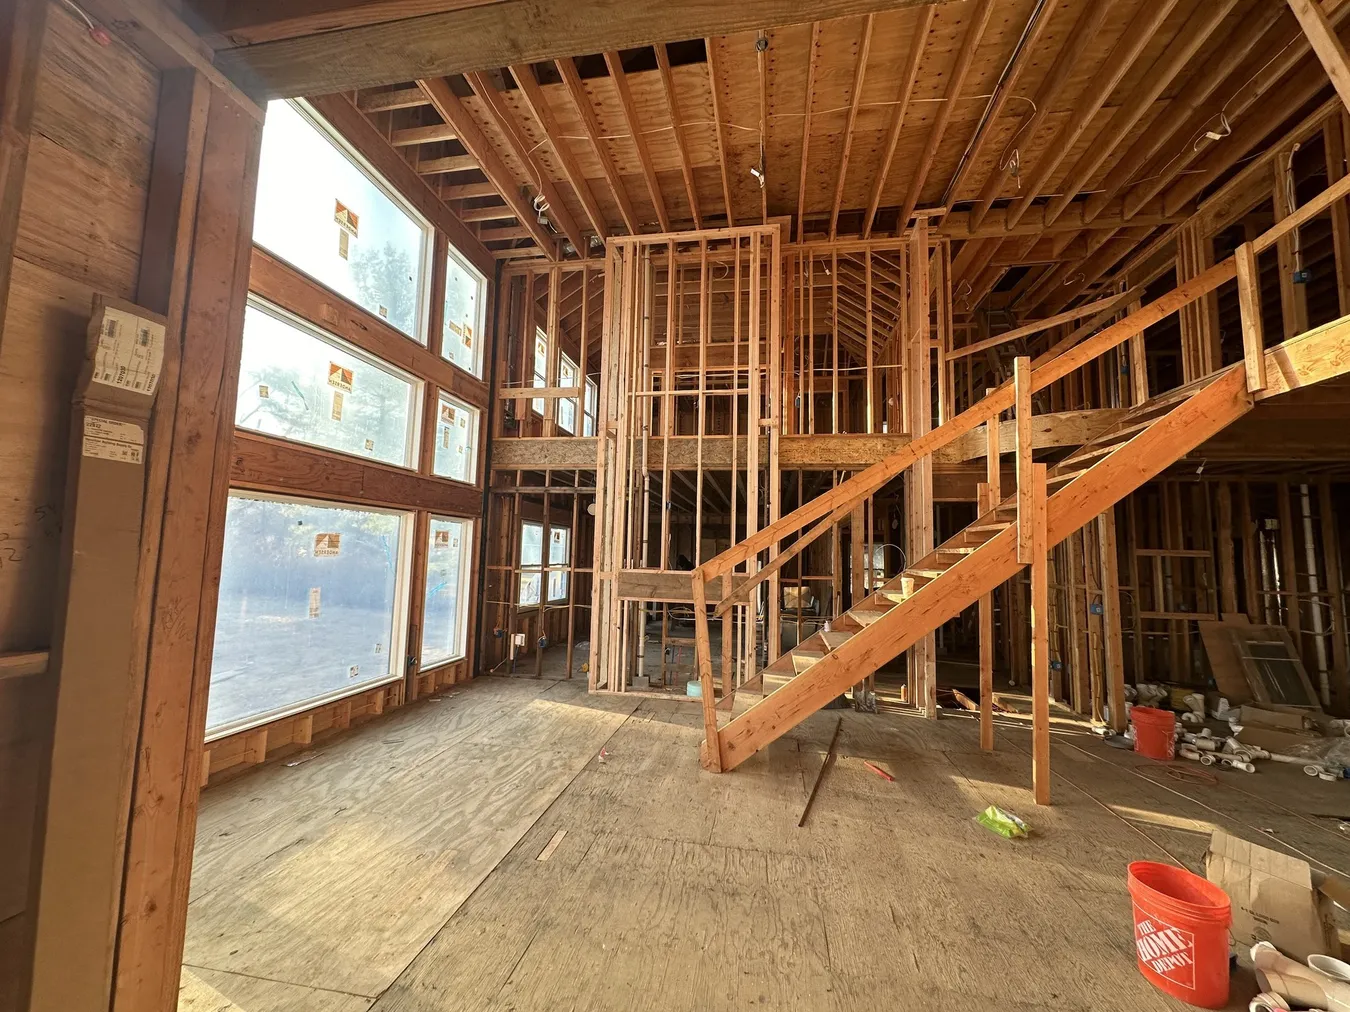
An addition is not a box bolted to the side of the house. The new foundation has to match how the existing house sits. The roof has to shed water without creating a valley that leaks for twenty years. The floor levels should meet without a trip step nobody planned.
We also look at:
- Load paths. Opening a bearing wall to connect rooms means temporary support and a proper header or beam, not wishful thinking.
- Moisture. Flashing, housewrap and roof-to-wall details keep the joint dry. This is where cheap shortcuts show up later as mold.
- Utilities. Can the existing panel and mechanical systems handle the extra load, or do you need upgrades as part of the job?
- Access during construction. Where materials land, how neighbors are protected, and whether a dumpster or street opening permit is required — especially on Hoboken and Jersey City blocks with narrow streets and shared walls.
In Hoboken flood zones, substantial-improvement rules can also affect how far a renovation can go. We cover that in our Hoboken flood-zone renovation guide.
5. Plan the sequence, not just the finish date
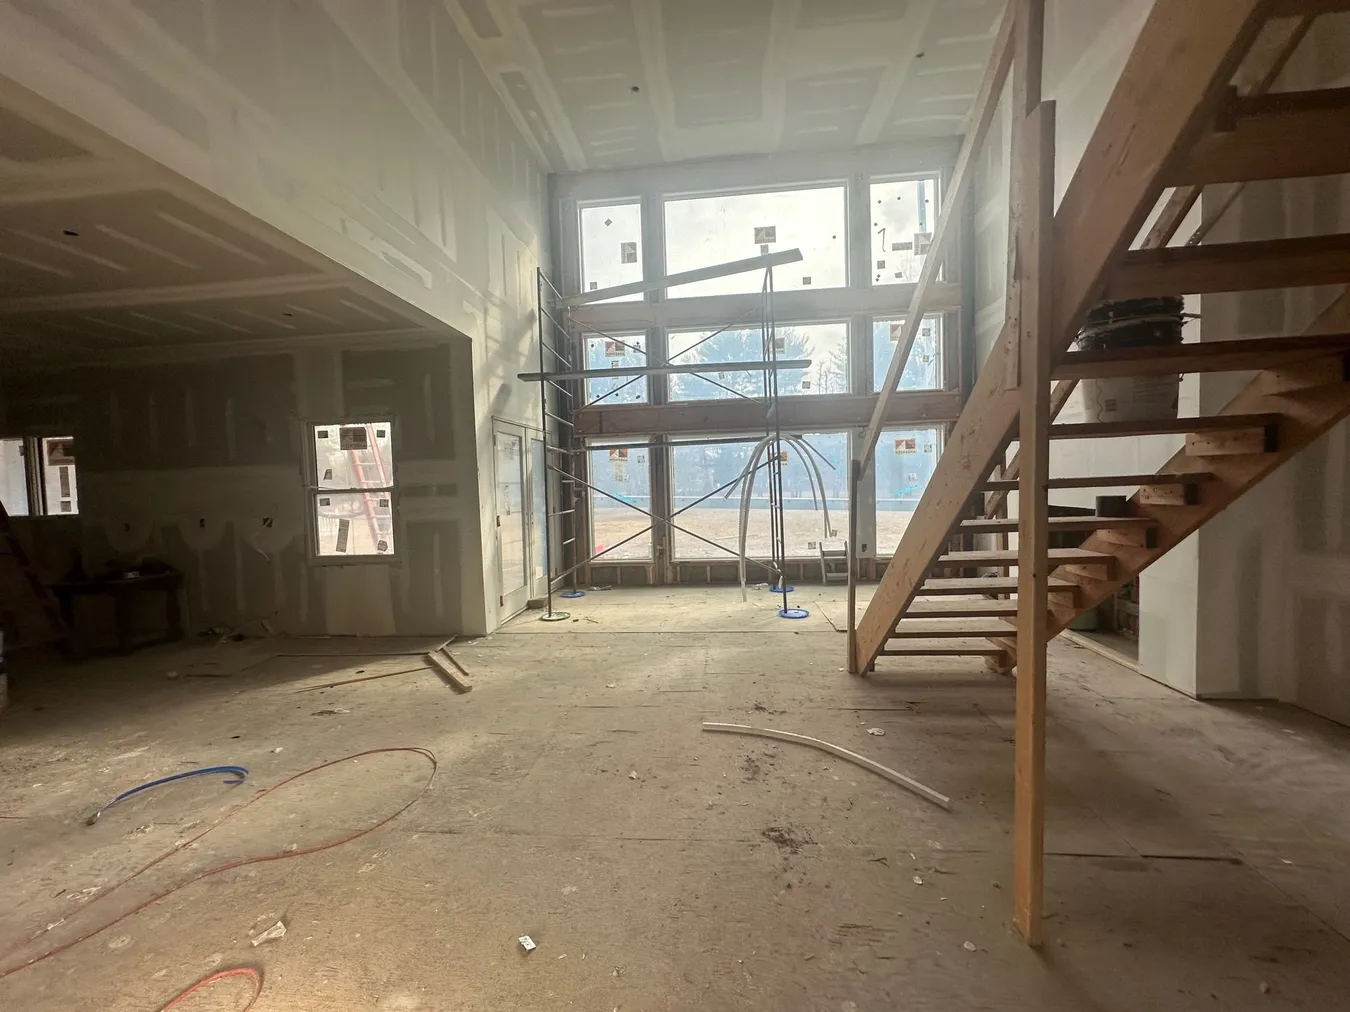
A realistic addition sequence looks something like this: survey and design, zoning and plan review, permits, excavation and foundation, framing, rough plumbing/electrical/HVAC, insulation and drywall, then finishes. Weather, lead times on windows and doors, and inspection scheduling all sit on the critical path.
Ask your contractor:
- Who files the permit application, and whose name is on it?
- Which inspections will this job need, and who meets the inspector?
- When do long-lead items get ordered so they arrive before the rough-in closes?
- How are change orders priced and approved in writing?
New Jersey law already requires a written contract for home improvement work over $500, with the contractor's registration number and insurance information. Use that. A one-line "build addition" bid is not a plan.
6. Budget for the surprises you can see coming
We do not invent prices here. What we do tell homeowners is where money usually moves after the first estimate:
- Unforeseen foundation or soil conditions once you dig.
- Electrical panel or service upgrades when the addition needs more circuits.
- Matching roofing, siding or windows so the house does not look patched.
- Temporary living arrangements if the kitchen or a bathroom goes offline.
A licensed contractor will put allowances and contingencies in writing instead of pretending nothing will change. Plans can support a ballpark range; the final number belongs after a site visit. Start by uploading plans for a free ballpark range, or see our home additions service.
7. Hire someone who will own the inspections
Hoboken GC LLC is licensed and insured, NJ Home Improvement Contractor License #13VH13409900. We put the scope in writing, pull the permits that a residential addition needs, and meet the inspectors. We are open 24/7 and serve Hoboken, Jersey City, Hudson County, Bergen County towns such as Hackensack, and the rest of North Jersey.
When you interview any general contractor for a North Jersey addition, ask for the registration number, proof of insurance, recent addition or framing photos, and a clear answer on who handles zoning and plan review for your lot.
You can see more of our finished work on our projects page.
Planning a home addition in North Jersey?
Call us at (201) 815-4260, see our home addition services, or upload plans for a free ballpark. We'll walk the property with you, talk through zoning and structure, and give you a written estimate before any work starts.